402 Rockefeller 315, Irvine, CA 92612
- 2 beds |
- 2 baths |
- 1,861 sqft
 Condominium
  Built in 2007
  1.56acre lot
 2 car garage
  $725/sqft
  Listed 7 days ago
Property Description
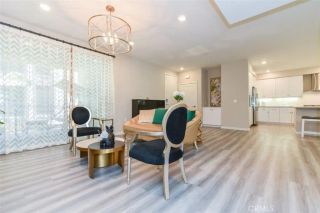
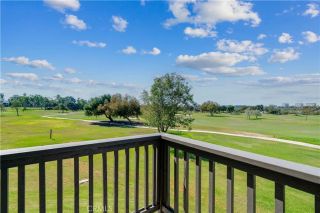
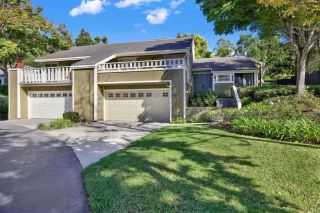
A Corner Residence. A World Apart. Perched on the third floor as a coveted corner residence, this fully remodeled home wraps you in warmth from the moment you step through the door. Because it sits on the corner, every room is framed by expansive windows, filling the open-concept layout with an abundance of natural sun and fresh air. The heart of the home is designed for effortless daily living and easy hosting. Rich, wide-plank luxury vinyl floors stretch across the space, guiding you toward a kitchen that feels less like a workspace and more like a gathering place. Here, youll find custom soft-close cabinetry, striking Quartz countertops, a deep extra wide sink, and a suite of premium Viking appliances anchored by a custom-built hood. Whether you're relaxing or hosting an intimate dinner party, the built-in speaker system sets the perfect mood to drift away into your own private world. True indoor-outdoor living is woven into the architecture with double private balconies. Open the doors off the living room to let the breeze in while you unwind, or step onto the secondary balcony off the guest suite for a quiet moment with a book. When the day comes to a close, the primary suite serves as your ultimate retreat. It features two spacious walk-in closets and a resort-style bathroom that rivals a five-star spacomplete with a double vanity, modern LED mirrors, Toto luxury toilet seat and electronic bidet, a deep separate soaking tub, and a glass-enclosed shower. Extra amenities include Nest and Ring tools for remote accessibility, two parking spaces and a large storage unit in
- Listing Status:
- Active
- Date Added:
- October 15, 2026
- Data Last Updated:
- October 23, 2026 at 3:13AM
- Listing Office:
- Seven Gables Real Estate : 714-731-3777
- Listing Agent:
- Kimberly Harvey : 714-608-4618
- MLS ID:
- PW26222970
- General: Community/CommonHeated
- Style: Modern
- Pool: Community/CommonAssociation
- Parking: AssignedGatedParking spaces: 2
- General: Stucco1
- HOA Amenities: Banquet FacilitiesControlled AccessGuardGym/Ex RoomOutdoor Cooking AreaPicnic AreaPlaygroundBarbecuePoolSecurityExterior Bldg MaintenanceLimited InsuranceSecurityConcierge1345.5Monthly
- Originating MLS: California Regional MLS
- County: Orange
- Zoning: 93024154
- View: Neighborhood
- Fencing: N/K
- Restrictions: CC&R's
- Utilities: Cable AvailableElectricity ConnectedNatural Gas ConnectedPhone AvailableSewer ConnectedWater Connected
- Water: Public
- Sewer: Public Sewer
- Source: California Regional MLS
This listing courtesy of Kimberly Harvey , Seven Gables Real Estate
Monthly Payment
- Principal & Interest $
- Property Taxes $
- Home Insurance $
- VA Funding Fee $