14 Highland View 40, Irvine, CA 92603
- 3 beds |
- 2 baths |
- 1,607 sqft
 Condominium
 Built in 1978
 —— sqft lot
 2 car garage
 $927/sqft
 Listed 7 days ago
Property Description
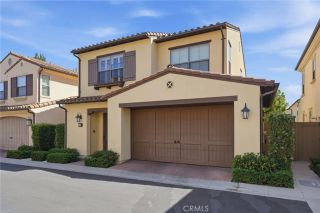
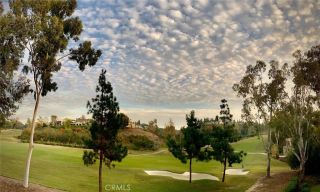
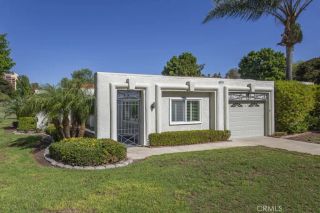
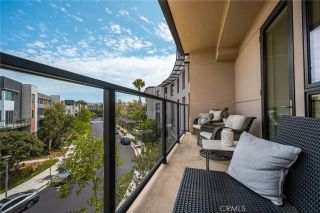
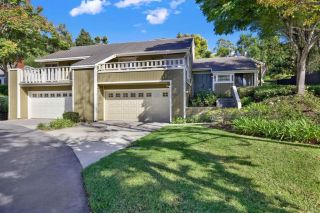
Seller will consider an interest-rate buy-down or closing credits with an acceptable offer. Extensively remodeled end unit with peaceful greenbelt views in sought-after Turtle Rock. This turnkey 3-bedroom, 2-bath home shares only one common wall and has no residence above. The expanded kitchen features white oak cabinetry, quartz countertops, and new stainless-steel appliances. It opens to bright living spaces anchored by a dramatic nine-foot stone fireplace and framed by views of mature trees. Updated doors, trim, fixtures, and LED lighting give the home a cohesive, contemporary feel. The primary suite offers a beautifully renovated spa-like bathroom with a soaking tub, a large walk-in shower, and dual sink oak vanity. Two generously sized additional bedrooms offer abundant natural light and flexibility for a home office. The in-home laundry area includes storage cabinetry and a new washer and dryer. The oversized two-car garage has epoxy floors and abundant storage. Enjoy the outdoors from your private balcony, greenbelts, scenic trails, parks, and community pool. The home is close to Turtle Rock Elementary, University High School, and UC Irvine. Turtle Rock offers a lifestyle that few Irvine communities can match. Combining an outstanding location, extensive upgrades, outdoor spaces, and community amenities, this home represents a truly special offering in one of Orange Countys most desirable neighborhoods. Its turnkey condition, proximity to UC Irvine, and strong rental demand also make it an excellent opportunity for investors.
- Listing Status:
- Active
- Date Added:
- October 15, 2026
- Data Last Updated:
- October 23, 2026 at 5:11AM
- Listing Office:
- RAD Real Estate Co. : 949-694-3365
- Listing Agent:
- Oscar Reyes : 714-658-7681
- MLS ID:
- OC26221194
- General: Private Below Ground
- Pool: Community/CommonAssociation
- Parking: GarageParking spaces: 2
- General: 2
- HOA Amenities: PoolExterior Bldg Maintenance513.0Monthly
- Originating MLS: California Regional MLS
- County: Orange
- Zoning: 93602040
- Water: Public
- Sewer: Public Sewer
- Source: California Regional MLS
This listing courtesy of Oscar Reyes , RAD Real Estate Co.
Monthly Payment
- Principal & Interest $
- Property Taxes $
- Home Insurance $
- VA Funding Fee $