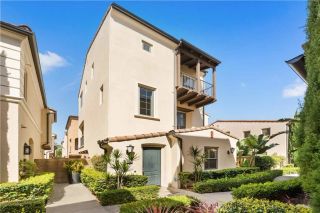
59 Lehigh Aisle, Irvine, CA 92612
- 3 beds |
- 3 baths |
- 2,000 sqft
 Condominium
 Built in 1988
 5.75acre lot
 2 car garage
 $663/sqft
 Listed 8 days ago
Property Description
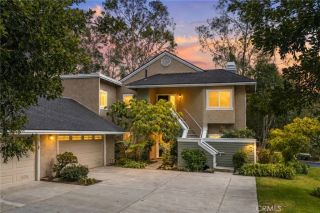
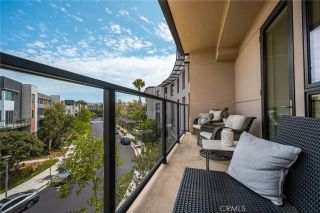
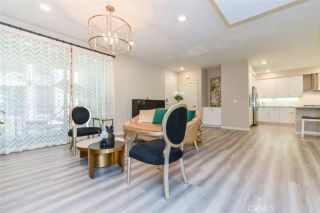
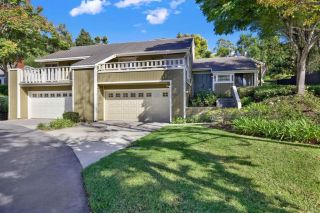
Very gorgeous, spacious, naturally bright turnkey home in the heart of Irvine (UTC) in the wonderful gated community of Oxford Court. Features: three bedrooms, two master suites upstairs, plus a convenient downstairs bedroom and full bath, perfect for guests/inlaws or home office. Kitchen: boasting hi-tech Samsung appliances (range, microwave, refrigerator), bosch dishwasher, granite counters, hardwood cabinets, and large walk-in pantry. The downstairs showcases unique designer porcelain tile floors, smart blinds, and plenty of newer dual pane Low-E glass windows (2021). High quality plantation blinds throughout the home. Upstairs you'll love the soaring vaulted ceilings in both primary bedrooms and hall, real American walnut wood floors (engr) and each suite accompanied by their own full baths. The larger master suite offers a generous bathroom complete with a large soaking tub, separate water closet, dual vanity, and a magnificent walk-in closet. Natural light pours in through numerous windows, and you can enjoy your morning coffee/tea on the spacious private balcony overlooking acres of Mason Park and partial lake views. The junior master suite is bright and open with three mirror closet doors and space. This residence includes a beautiful private view overlooking the well-kept greenbelt with no one behind you, but Mason Park with meadow/woods view. A cozy fireplace has custom wood molding that adds ambiance, and a very delightful patio complete with wrought iron fence and tiles that flow into the interior. Convenient inside laundry room. This unique property features a
- Listing Status:
- Active
- Date Added:
- October 14, 2026
- Data Last Updated:
- October 23, 2026 at 4:12AM
- Listing Office:
- Legacy Real Estate : 714-340-1999
- Listing Agent:
- Kurt Weber : 714-273-7073
- MLS ID:
- PW26217840
- General: Community/CommonHeatedGunite
- Style: Contemporary
- Pool: Community/CommonAssociationGuniteHeatedFenced
- Parking: Direct Garage AccessGarage - Two DoorGarage Door OpenerParking spaces: 2
- Roofing: Tile/Clay
- General: Stucco2
- HOA Amenities: Hiking TrailsBarbecuePool546.0Monthly
- Originating MLS: California Regional MLS
- County: Orange
- Zoning: 93918834
- View: Mountains/HillsMeadowPeek-A-BooTrees/Woods
- Fencing: Wrought Iron
- Restrictions: CC&R's
- Utilities: Sewer ConnectedWater Connected
- Water: Public
- Sewer: Public SewerSewer Paid
- Source: California Regional MLS
This listing courtesy of Kurt Weber , Legacy Real Estate
Monthly Payment
- Principal & Interest $
- Property Taxes $
- Home Insurance $
- VA Funding Fee $

 New - 2 days ago