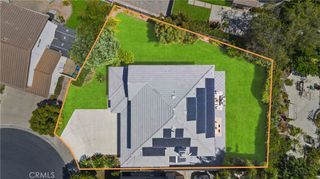
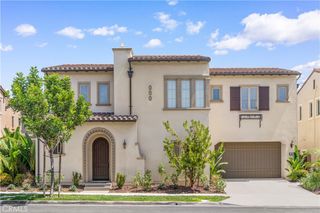
41 Carpenteria, Irvine, CA 92602
- 3 beds |
- 3 baths |
- 2,500 sqft
 Single-Family Home
  Built in 2001
  4,138sqft lot
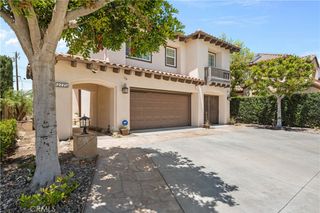
 3 car garage
  $955/sqft
  Listed 14 days ago
Property Description
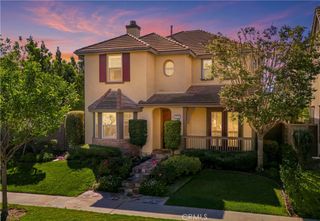
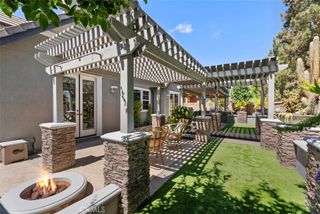
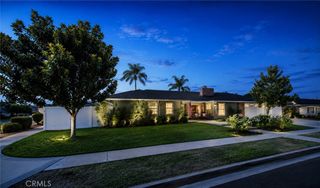
Welcome to an exceptional residence in the highly sought-after guard-gated community of Northpark, ideally positioned on a quiet cul-de-sac with a desirable greenbelt setting and no neighbors directly behind. Beautifully maintained and thoughtfully upgraded, this impressive home combines timeless style, modern finishes, and an incredibly versatile floor plan designed for both everyday living and entertaining. Step inside to discover an inviting interior highlighted by travertine flooring, plantation shutters, custom window treatments, designer finishes, and abundant natural light. Elegant formal living and dining spaces provide the perfect setting for entertaining, while the spacious family room offers a comfortable gathering place overlooking the backyard. At the heart of the home is the spectacular fully renovated chef-inspired kitchen featuring expansive waterfall quartz countertops, crisp white Shaker cabinetry, stainless steel appliances, double ovens, generous center island, and exceptional storage with both walk-in and butler's pantries. The open layout flows effortlessly into the casual dining area and outdoor living spaces. Upstairs, the luxurious primary suite provides a peaceful retreat and features a beautifully remodeled spa-inspired bathroom with dual vanities, quartz countertops, illuminated mirrors, freestanding soaking tub, oversized walk-in shower with designer finishes, and a spacious walk-in closet. Secondary bedrooms are generously sized and complemented by an upgraded hall bathroom with dual sinks and a remodeled shower. The flexible fourth-bedroom option is currently configured as a spacious office/media/bonus room and can be converted to a large fourth bedroom consistent with the builder's original floor plan option. The private backyard completes this exceptional property with mature landscaping, a built-in BBQ, tranquil water feature, fire pit, and covered dining and entertaining area—creating an inviting Southern California outdoor retreat.
- Listing Status:
- Active
- Date Added:
- August 15, 2026
- Data Last Updated:
- August 24, 2026 at 7:17AM
- Listing Office:
- Coldwell Banker Realty : 949-552-2000
- Listing Agent:
- Matthew Ingalls : 714-401-0878
- Contact:
- 714-401-0878
- MLS ID:
- OC26176542

- General: Rain GuttersAssociationCommunity
- Other Structures: PatioStone
- Pool: CommunityAssociation
- Parking: Direct AccessDrivewayGarage Faces FrontGarageGarage Door OpenerOversizedSide By SideStorageParking spaces: 5
- Roofing: Tile
- Windows: BlindsDouble Pane WindowsPlantation ShuttersScreensShutters
- General: Stucco2Slab
- Road/Access: Paved
- HOA Amenities: Call for RulesClubhouseControlled AccessSport CourtFire PitMeeting RoomManagementMeeting/Banquet/Party RoomOutdoor Cooking AreaOther CourtsBarbecuePicnic AreaPlaygroundPoolPet RestrictionsGuardSpa/Hot TubSecurityTennis Court(s)Trail(s)296.0Monthly
- Originating MLS: CRMLS_CRM
- School District: Tustin Unified
- County: Orange
- Zoning: 53068131
- View: Park/GreenbeltHillsView
- Fencing: Block
- Utilities: Cable AvailableElectricity ConnectedNatural Gas ConnectedPhone AvailableSewer ConnectedUnderground UtilitiesWater ConnectedElectricity - On Property220 Volts in Garage
- Water: Public
- Sewer: Public Sewer
- Source: CRMLS_CRM
This listing courtesy of Matthew Ingalls , Coldwell Banker Realty
Monthly Payment
- Principal & Interest $
- Property Taxes $
- Home Insurance $
- VA Funding Fee $

 New - 3 days ago