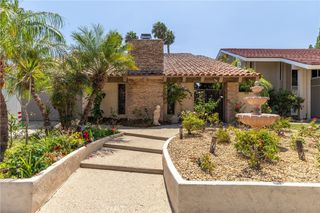
44 Silkberry, Irvine, CA 92614
- 4 beds |
- 3 baths |
- 1,900 sqft
 Single-Family Home
  Built in 1985
  3,402sqft lot
 2 car garage
  $931/sqft
  Listed 13 days ago
Property Description
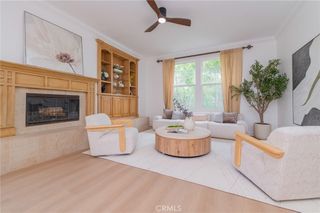
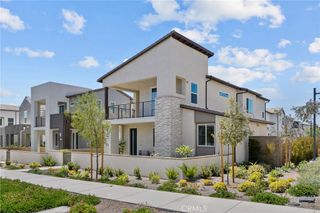
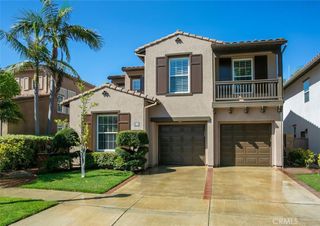
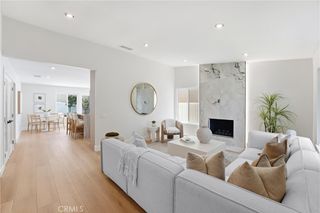
Welcome to this beautifully updated 4-bedroom, 3-bathroom home in Irvine’s highly desirable Woodbridge community. Featuring a convenient main-floor bedroom and full bathroom, this move-in-ready home offers the perfect blend of comfort, style, and functionality for modern Southern California living. The newly remodeled kitchen is the heart of the home, showcasing brand-new cabinetry, elegant quartz countertops, a new sink, and contemporary finishes. Fresh interior paint throughout most of the home and new carpet in the secondary bedrooms create a bright, inviting atmosphere, while soaring ceilings and abundant natural light enhance the home’s open and airy floor plan. The private backyard with a covered patio provides the perfect setting for entertaining, outdoor dining, or simply relaxing. Woodbridge is one of Irvine’s most beloved master-planned communities, offering an exceptional lifestyle with two scenic lakes, numerous parks, swimming pools, tennis and pickleball courts, playgrounds, walking trails, and year-round community activities. The home is served by the award-winning Irvine Unified School District, and Springbrook Elementary School is home to the district’s only elementary Montessori program. Ideally located near shopping, dining, major freeways, John Wayne Airport, and Southern California’s beautiful beaches, this is a rare opportunity to own a beautifully updated home in one of Irvine’s most sought-after neighborhoods.
- Listing Status:
- Active
- Date Added:
- July 31, 2026
- Data Last Updated:
- August 12, 2026 at 12:19AM
- Listing Office:
- Wetrust Realty : 626-587-4866
- Listing Agent:
- Clara Zhang : 626-587-4866
- Contact:
- 949-325-5698
- MLS ID:
- OC26164229

- General: Association
- Style: Traditional
- Other Structures: BrickConcretePatioCovered
- Pool: Association
- Parking: ConcreteDirect AccessDrivewayGarage Faces FrontGarageStorageParking spaces: 2
- Windows: BlindsScreensShuttersWood Frames
- General: DrywallConcreteWood Siding2
- Road/Access: Paved
- HOA Amenities: ClubhouseSport CourtDockMeeting RoomBarbecuePicnic AreaPlaygroundPickleballPoolRecreation RoomSpa/Hot TubTennis Court(s)Trail(s)157.0Monthly
- Originating MLS: CRMLS_CRM
- School District: Irvine Unified
- County: Orange
- Zoning: 45234139
- View: NeighborhoodView
- Fencing: Wood
- Utilities: Cable AvailableElectricity AvailableNatural Gas AvailablePhone AvailableSewer AvailableWater Available
- Water: Public
- Sewer: Public Sewer
- Source: CRMLS_CRM
This listing courtesy of Clara Zhang , Wetrust Realty
Monthly Payment
- Principal & Interest $
- Property Taxes $
- Home Insurance $
- VA Funding Fee $

 New - 20 hours ago