46 Cactus Bloom, Irvine, CA 92618
- 4 beds |
- 3 baths |
- 2,095 sqft
 Condominium
  Built in 2012
  —— sqft lot
  2 car garage
  $706/sqft
  Listed 21 days ago
Property Description
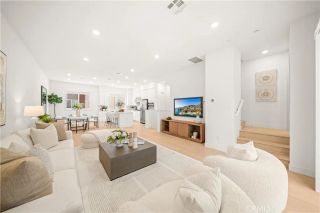
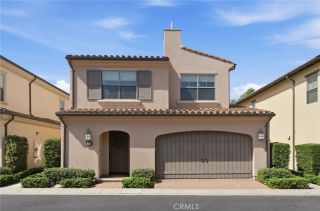
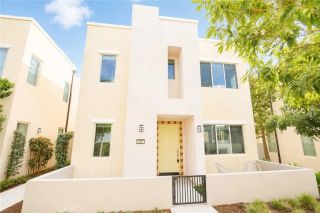
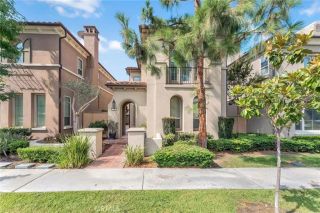
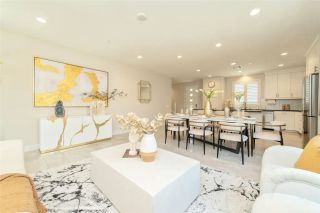
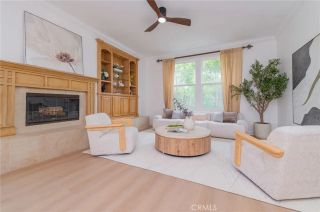
SOLAR SYSTEM PAID-OFF !!! Welcome to 46 Cactus Bloom, a beautifully designed, fully detached corner-lot residence offering 4 bedrooms, 3 bathrooms, and an expansive loft spread across approximately 2,095 sq. ft. of elegant living space. Perfectly positioned facing a serene community greenbelt, this home blends premium comfort with an unbeatable location within walking distance to top-rated Portola Springs Elementary School and resort-style amenities.Light-Filled Interiors & Gourmet Kitchen. Step inside to discover an inviting open-concept floor plan highlighted by soaring 9-foot ceilings, elegant plantation shutters on all windows, and a seamless flow ideal for modern living. The chef-inspired kitchen serves as the heart of the home, featuring an oversized quartz island with pendant lighting, a 4-burner gas cooktop, built-in gas ovens, a dishwasher, a pantry, and extensive counter space. The kitchen opens directly to the great room and dining area, creating a magnificent space for entertaining. Large sliding glass doors lead to a private backyard, effortlessly extending your living space outdoors. Flexible Main Floor & Massive Upstairs Loft.>>> The thoughtfully designed main floor includes a generously sized storage area alongside a main-level bedroom and full bathrooman ideal layout for guests, multi-generational living, or a private home office. Upstairs, a massive bonus loft offers ultimate flexibility, easily serving as a potential 5th bedroom, home theater, playroom, secondary workspace, or private gym.>>> Luxurious Primary Suite & Private Bedrooms.>>> The primary suit
- Listing Status:
- Active
- Date Added:
- August 1, 2026
- Data Last Updated:
- August 12, 2026 at 12:12AM
- Listing Office:
- Realty One Group West : 949-783-2400
- Listing Agent:
- Steve Park : 949-728-8827
- MLS ID:
- OC26100767
- General: Community/CommonPrivate Below Ground
- Pool: Below GroundAssociation
- Parking: Direct Garage AccessGarageGarage - Single DoorParking spaces: 2
- General: Metal SidingConcrete2
- HOA Amenities: BarbecuePool190.0Monthly
- Originating MLS: California Regional MLS
- County: Orange
- Zoning: 93805688
- View: N/K
- Fencing: Fair Condition
- Restrictions: CC&R's
- Utilities: Cable AvailableElectricity AvailableNatural Gas AvailableSewer AvailableWater Available
- Water: Public
- Sewer: Public Sewer
- Source: California Regional MLS
This listing courtesy of Steve Park , Realty One Group West
Monthly Payment
- Principal & Interest $
- Property Taxes $
- Home Insurance $
- VA Funding Fee $

 New - 19 hours ago