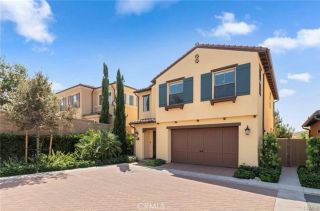

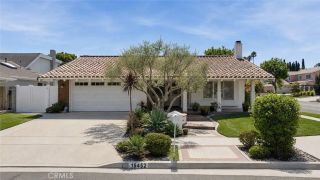
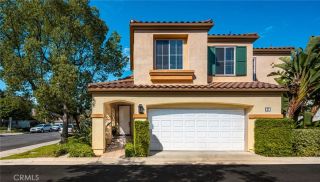
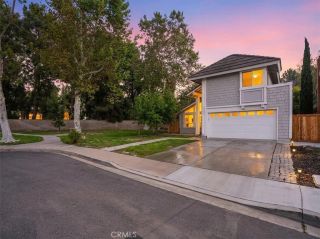
54 Willow Tree, Irvine, CA 92612
- 4 beds |
- 3 baths |
- 1,918 sqft
 Single-Family Home
  Built in 1972
  3,001sqft lot
 2 car garage
  $933/sqft
  Listed 2 days ago
Property Description
1. WHOLY UPGRADED! 2. BACK YARD TOWARDS SOUTH! 3. WALKING TO TOP ELEMENTERY SCHOOL, MIDDLE SCHOOL AND HIGH SCHOOL! 4. ONE BEDROOM & FULL BATHROOM on first floor! 5. SO QUITE LOCATION! 6. VERY EASY FOR GUESTS PARKING! Welcome to this beautifully upgraded 4-bedroom, 3-bathroom home located in one of Irvines most desirable communities. Featuring a bright and airy open floor plan, this residence offers the perfect balance of comfort, style, and functionality for modern living. The inviting living and dining areas are filled with natural light and flow seamlessly into the well-appointed kitchen, complete with ample cabinetry, generous counter space, and direct access to the backyardideal for indoor-outdoor entertaining. The adjacent family space creates a warm and connected environment for everyday living. A highly desirable main-level bedroom and full bathroom provide excellent flexibility for guests, extended family, or a private home office. Upstairs, the spacious primary suite serves as a relaxing retreat, offering abundant closet space and a well-designed en-suite bath. Additional bedrooms are generously sized and share a full bathroom. Enjoy the private, south-facing backyardperfect for entertaining, gardening, or simply unwinding in a peaceful and sunny setting. Additional highlights include an attached garage, a dedicated laundry area, and ample storage throughout. Ideally situated near award-winning top Irvine schools, parks, shopping centers, dining, and major freeways, this home offers exceptional convenience and an outstanding lifestyle opportunity. Dont miss this ra
- Listing Status:
- Active
- Date Added:
- August 21, 2026
- Data Last Updated:
- August 24, 2026 at 7:12AM
- Listing Office:
- Alink Realty Group : 949-887-5580
- Listing Agent:
- Yueming Zhang : 949-426-9988
- MLS ID:
- OC26183450
- General: Community/Common
- Style: Ranch
- Pool: AssociationCommunity/Common
- Parking: Garage - Single DoorParking spaces: 2
- Roofing: Asphalt
- General: 2
- HOA Amenities: Gym/Ex RoomPlaygroundSport CourtPool338.0Monthly
- Originating MLS: California Regional MLS
- County: Orange
- Zoning: 45313327
- Restrictions: CC&R's
- Utilities: Electricity ConnectedNatural Gas ConnectedSewer ConnectedWater Connected
- Water: Public
- Sewer: Public Sewer
- Source: California Regional MLS
This listing courtesy of Yueming Zhang , Alink Realty Group
Monthly Payment
- Principal & Interest $
- Property Taxes $
- Home Insurance $
- VA Funding Fee $

 New - 2 days ago