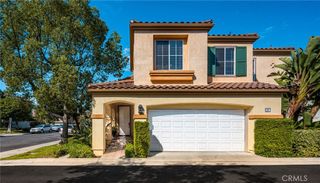
56 Island Coral, Irvine, CA 92620
- 3 beds |
- 3 baths |
- 2,052 sqft
 Single-Family Home
  Built in 2015
  3,001sqft lot
 2 car garage
  $853/sqft
  Listed 12 days ago
Property Description
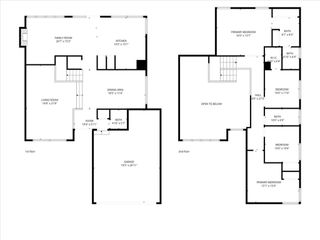
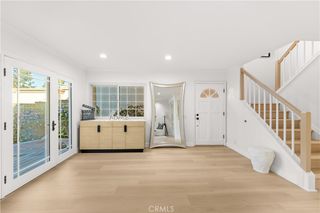
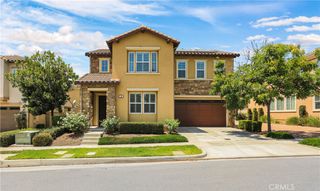
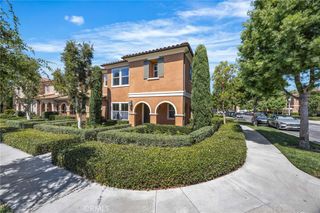
PREMIUM LOT WITH EXCEPTIONAL PARKING & PRIVACY! Located on a highly desirable single-loaded street with no homes directly in front or behind, offering exceptional privacy and abundant parking for residents and guests. The Jasmine Plan 3 by Irvine Pacific offers approximately 2,052 sq. ft. with 3 upstairs bedrooms, 2.5 baths, a first-floor conservatory (builder upgrade), and an attached 2-car garage. The bright, southwest-facing great room flows seamlessly into a well-appointed kitchen featuring white cabinetry, a large center island with breakfast bar, and stainless steel appliances. Highlights include laminate wood flooring throughout both floors, crown molding, recessed lighting, high ceilings, an upstairs laundry room with built-in sink, Hunter Douglas shades, and plantation shutters. The spacious primary suite features a large walk-in closet and en-suite bath with a walk-in shower, separate soaking tub, and dual-sink vanity. A private, low-maintenance backyard provides the perfect space for relaxing and entertaining. Ideally located within walking distance of Cypress Village Elementary and Jeffrey Trail Middle School, with access to resort-style pools, parks, trails, and nearby shopping. Conveniently located near the 5/405 freeways, 99 Ranch Market, Woodbury Town Center, and John Wayne Airport.
- Listing Status:
- Active
- Date Added:
- August 22, 2026
- Data Last Updated:
- August 24, 2026 at 7:17AM
- Listing Office:
- IRN Realty : 949-522-6000
- Listing Agent:
- Jane Xiao : 949-522-6000
- Contact:
- 949-561-8161
- MLS ID:
- OC26173714

- General: LightingAssociation
- Other Structures: Patio
- Pool: Association
- Parking: Door-SingleGarageParking spaces: 2
- Roofing: Tile
- Windows: BlindsShutters
- General: FrameStucco2PermanentSlab
- HOA Amenities: BarbecuePicnic AreaPlaygroundPickleballPoolSpa/Hot Tub135.0Monthly
- Originating MLS: CRMLS_CRM
- School District: Irvine Unified
- County: Orange
- Zoning: 93132234
- View: NeighborhoodView
- Fencing: Block
- Utilities: 220 Volts in Garage
- Water: Public
- Sewer: Public Sewer
- Source: CRMLS_CRM
This listing courtesy of Jane Xiao , IRN Realty
Monthly Payment
- Principal & Interest $
- Property Taxes $
- Home Insurance $
- VA Funding Fee $

 New - 3 days ago