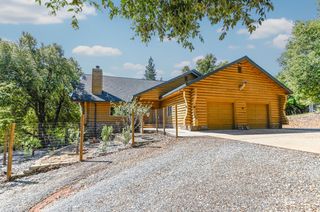
12091 Mierkey Rd., Jackson, CA 95642
- 4 beds |
- 3 baths |
- 2,592 sqft
 Single-Family Home
  Built in 2003
  0.87acre lot
 3 car garage
  $245/sqft
  Listed 4 months ago
Property Description
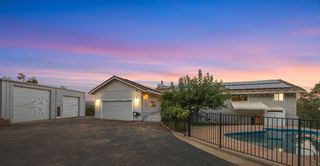
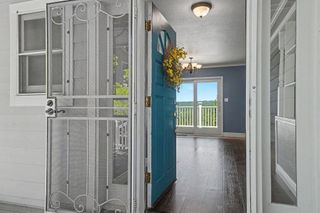
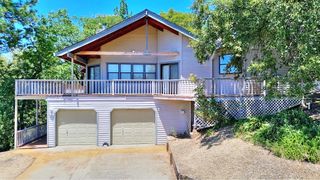
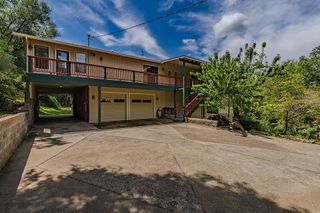
OWNER FINANCING AVAILABLE Welcome to 12091 Mierkey Rd in Jackson, where comfort, functionality, and lifestyle come together on a beautifully maintained property in the heart of Amador County. This home offers the perfect blend of privacy and convenience, surrounded by scenic foothill views and open space. From the moment you arrive, you will notice the thoughtful upgrades and pride of ownership throughout. Inside, the home features a warm and inviting layout with custom windows that bring in natural light and showcase the surrounding landscape. Updated doors add a modern touch while enhancing both style and efficiency. Step outside and experience a fully landscaped property designed for ease and enjoyment. A complete drip irrigation system keeps everything looking its best with minimal effort, giving you more time to relax and enjoy your space. The garage setup is a standout feature. In addition to a brand new roof, the expansive three-car garage offers shelving for organized storage and functionality. There is also convenient RV parking, making this property ideal for those who need extra space for vehicles, toys, or travel. A newly installed myQ system with an outdoor keypad adds both security and ease of access. This property also presents a unique opportunity for a turnkey purchase. Property fell out of escrow at no fault of the seller. All information is deemed reliable but should be independently verified.
- Listing Status:
- Active
- Data Last Updated:
- August 24, 2026 at 8:30PM
- Listing Office:
- Berkshire Hathaway Home Services-Divine Properties : 2231555
- Listing Agent:
- Angela D Wise : 209 2566113
- MLS ID:
- 226049524
- General: BalconyBuilt-In Barbeque
- Style: Contemporary
- Parking: AttachedRV AccessDeckRV PossibleGarage Door OpenerGarage Facing FrontParking spaces: 0
- Roofing: Composition
- General: FrameOneRaised
- Road/Access: Paved
- HOA Amenities: 0.0
- Originating MLS: MLS Metrolist
- School District: Amador
- County: Amador
- Topography: Trees Many
- Zoning: 036-410-043-000
- View: Woods
- Utilities: Cable AvailablePublicSewer In & ConnectedSolarPropane Tank LeasedSee Remarks220 Volts in Laundry
- Water: Public
- Sewer: Shared Septic
- Source: MLS Metrolist
This listing courtesy of Angela D Wise , Berkshire Hathaway Home Services-Divine Properties
Monthly Payment
- Principal & Interest $
- Property Taxes $
- Home Insurance $
- VA Funding Fee $

 New - 3 days ago