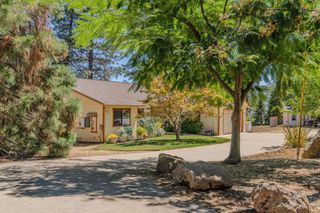
12825 Mierkey Rd, Pine Grove, CA 95665
- 3 beds |
- 3 baths |
- 2,225 sqft
 Single-Family Home
  Built in 1988
  5.36acre lot
 2 car garage
  $245/sqft
  Listed 2 months ago
Property Description
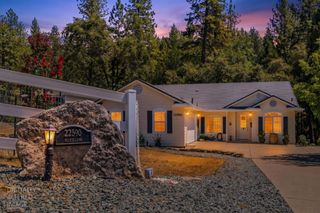
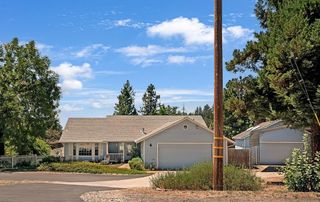
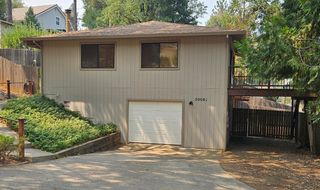
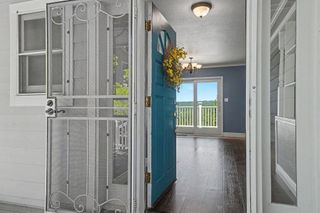
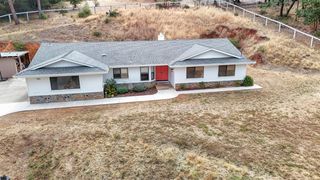
Breathtaking views and peaceful country living await on this secluded 5-acre property in Pine Grove. This 2,225 sq. ft. two-story home features 3 bedrooms, 3 bathrooms, plus a dedicated office, offering plenty of space for full-time living or a tranquil retreat. Enjoy the stunning scenery from the two expansive wraparound decks or through the many windows that fill the home with natural light & showcase the surrounding landscape. The spacious living room flows into an attached dining area, creating a comfortable space for gathering & entertaining. The kitchen is efficiently designed & perfectly positioned to capture the beautiful view from the window. The property includes a new roof, a two-stall metal horse shelter, RV pad with power, water & sewer hookups. The home retains its original character and presents an excellent opportunity for a buyer to update & customize to their own style while enjoying an exceptional setting. If you're looking for privacy, serenity, incredible views this Pine Grove property is a must-see!
- Listing Status:
- Active
- Data Last Updated:
- August 24, 2026 at 6:30PM
- Listing Office:
- PMZ Real Estate : 5272010
- Listing Agent:
- Sharleen C Rose : 209 6012523
- MLS ID:
- 226078063
- Other Structures: Shed(s)Outbuilding
- Parking: AttachedRV PossibleGarage Door OpenerParking spaces: 0
- Roofing: Composition
- Windows: Window Screens
- General: WoodTwoRaised
- Road/Access: Paved
- HOA Amenities: 0.0
- Originating MLS: MLS Metrolist
- School District: Amador
- County: Amador
- Topography: Trees Many
- Zoning: 038-260-019-000
- View: Forest
- Fencing: None
- Utilities: PublicPropane Tank Leased220 Volts in Kitchen220 Volts in Laundry
- Water: Well
- Sewer: Public Sewer
- Source: MLS Metrolist
This listing courtesy of Sharleen C Rose , PMZ Real Estate
Monthly Payment
- Principal & Interest $
- Property Taxes $
- Home Insurance $
- VA Funding Fee $

 New - 11 hours ago