12810 New York Ranch Rd, Jackson, CA 95642
- 3 beds |
- 3 baths |
- 2,694 sqft
 Single-Family Home
  Built in 1990
  5.62acre lot
 2 car garage
  $182/sqft
  Listed 2 months ago
Property Description
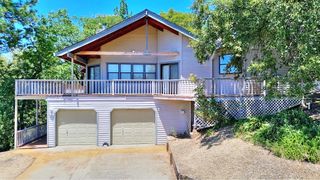
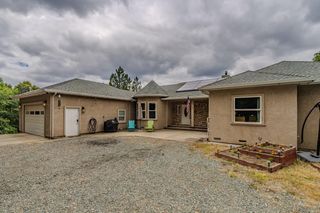
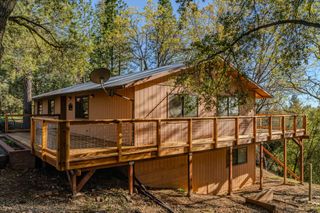
Bring your vision and creativity to this spacious 2,694 sq ft, 2-story home nestled on 5.62 scenic acres in the charming city of Jackson. A brand new roof was just installed, new carpet in the bedrooms, living room and upstairs extra room. New interior paint in the upstairs bedrooms, bathroom and extra room, and downstairs in the primary bedroom, entry and most of the living room. This property is bursting with potential and ready for someone to restore it to its full glory! Featuring 3 bdrms, 2.5 bths, office, and a large family room with a beautiful fireplace, plenty of room to make this house your dream home. Enjoy the separate living room and the large primary suite downstairs, complete with an ensuite bath and generous closet space. Upstairs, you'll find 2 addt'l bdrms and an extra area that could easily serve as another living room, a play space for kids, a workout room, or more. Outside, you'll love the detached 2-car garage and endless possibilities for expansion, gardening, animals, and more the opportunities are truly endless. Located in an unbeatable area, just minutes from schools, parks, shopping, and all that historic downtown Jackson has to offer but also perfectly positioned for commuters approximately one hour from Sacramento, Stockton, and Folsom and only 45 min to Kirkwood Ski Resort or about an hour to South Lake Tahoe. If you've been searching for a diamond in the rough with incredible potential and a fantastic location, this is it. With some TLC, this property could truly shine! All info deemed reliable but should be independently verified.
- Listing Status:
- Active
- Data Last Updated:
- July 7, 2026 at 12:30AM
- Listing Office:
- Berkshire Hathaway Home Services-Divine Properties : 2231555
- Listing Agent:
- Kandi Thompson : 209 3045674
- MLS ID:
- 226046233
- Parking: DetachedGarage Facing SideParking spaces: 0
- Roofing: Composition
- General: Wood SidingRaised
- HOA Amenities: 0170.0Annually
- Originating MLS: MLS Metrolist
- School District: Amador
- County: Amador
- Topography: Lot Sloped
- Zoning: 042-182-002-000
- View: Woods
- Fencing: Fenced
- Utilities: Internet AvailablePropane Tank LeasedSee Remarks
- Water: Meter AvailableWell
- Sewer: Septic SystemShared SepticSee Remarks
- Source: MLS Metrolist
This listing courtesy of Kandi Thompson , Berkshire Hathaway Home Services-Divine Properties
Monthly Payment
- Principal & Interest $
- Property Taxes $
- Home Insurance $
- VA Funding Fee $