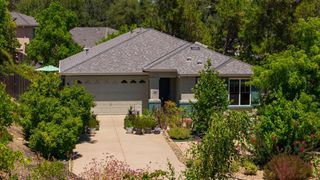
1826 Goldstone Ave, Jackson, CA 95642
- 3 beds |
- 2 baths |
- 1,700 sqft
 Single-Family Home
  Built in 2024
  0.39acre lot
 2 car garage
  $323/sqft
  Listed 2 months ago
Property Description
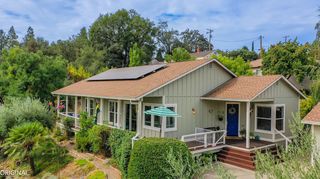
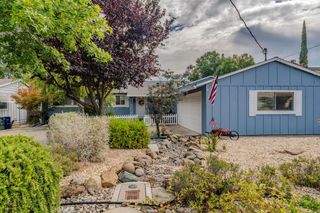
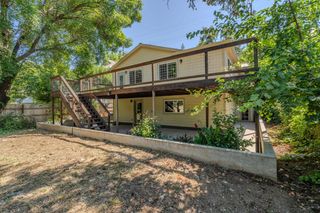
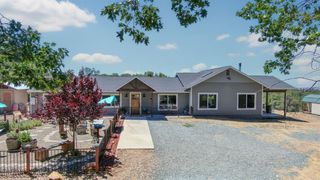
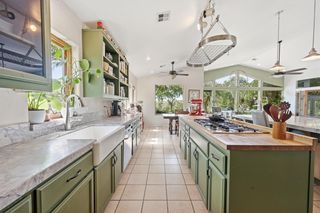
The Right Home, the Right Size and the Right Time for active adults to make a move to a more relaxed hassle-free lifestyle in the peaceful foothills community of Jackson. For buyers 55 and over, Jackson View Estates, a gated community, offers a low maintenance move-in ready 3 bedroom, 2 bath home in 1695 square feet with a covered patio and room to enjoy outdoor living. The house features a large living/dining great room with a fireplace, open kitchen, inside laundry and attached 2 car garage. The primary bedroom with ensuite has a walk-in closet and access to rear patio as well. Energy efficient construction includes all dual pane, low-e windows and owner owned solar, included in the price of the house. Community amenities include clubhouse with workout room, kitchen, rec room with fireplace, game room, meeting room, pool and spa with BBQ area. Local amenities include easy access to the Jackson Rancheria, skiing, hiking, golf and local shops and restaurants. A life-style with a variety of choices for Active Adults looking to enjoy California's Gold Country.
- Listing Status:
- Active
- Data Last Updated:
- August 24, 2026 at 8:30PM
- Listing Office:
- The Advantage Group : 3489000
- Listing Agent:
- Margaret C Olmsted : 916 9698000
- MLS ID:
- 226073606
- Style: Contemporary
- Pool: Built-InCommon FacilityFencedGunite ConstructionSolar Heat
- Parking: AttachedGarage Door OpenerGarage Facing FrontParking spaces: 0
- Roofing: Tile
- Windows: Caulked/SealedDual Pane FullLow E Glass FullWindow Screens
- General: MetalCeiling InsulationConcreteStuccoFrameWall InsulationGlassWoodOneConcreteSlab
- Road/Access: Paved
- HOA Amenities: BarbequePoolClubhouseRec Room w/FireplaceExercise RoomSpa/Hot TubMaintenanceGroundsPool280.0Monthly
- Originating MLS: MLS Metrolist
- School District: Amador
- County: Amador
- Topography: HillsideLot Grade Varies
- Zoning: 044-530-040-000
- Fencing: Back YardWoodFenced
- Restrictions: Age RestrictionsParking
- Utilities: Cable AvailablePublicElectricInternet AvailableSolarNatural Gas AvailableUnderground Utilities220 Volts220 Volts in Kitchen220 Volts in Laundry
- Water: PublicMeter on SiteWater District
- Sewer: Public Sewer
- Source: MLS Metrolist
This listing courtesy of Margaret C Olmsted , The Advantage Group
Monthly Payment
- Principal & Interest $
- Property Taxes $
- Home Insurance $
- VA Funding Fee $

 New - 2 days ago