$529,000
705 Kristi Ct, Jackson, CA 95642
- 3 beds |
- 2 baths |
- 1,572 sqft
 Single-Family Home
  Built in 2004
  0.35acre lot
 2 car garage
  $337/sqft
  Listed 1 month ago
Property Description
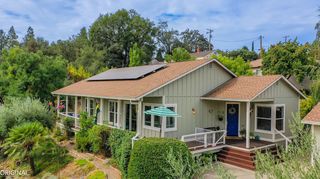
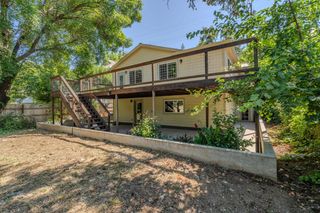
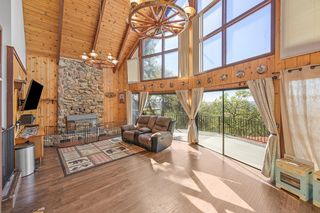
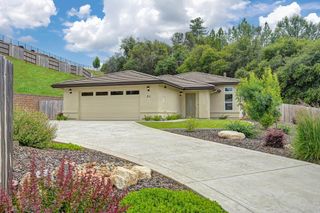
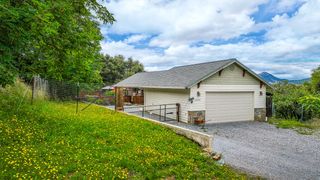
Beautifully maintained single-level home in a private Jackson setting, yet just a short walk to restaurants, shopping, and amenities. The spacious great room flows into the kitchen, featuring a large island with bar seating and plenty of workspace. Enjoy a primary suite with walk-in closet, attached 2-car garage, potential RV parking, low utility costs, whole-house fan, and no HOA. Updates include a 4-year-new roof, newer fencing, 5-year-old water heater, and deck areas just 3 years old. Attractive landscaping completes this move-in-ready home!
- Listing Status:
- Active
- Data Last Updated:
- August 24, 2026 at 10:32PM
- Listing Office:
- Sierra Homes & Properties : 2958889
- Listing Agent:
- Jill Gardner : 209 2560113
- MLS ID:
- 226080400
- Style: RanchTraditional
- Other Structures: Pergola
- Parking: AttachedRV PossibleGarage Facing FrontParking spaces: 0
- Roofing: Composition
- Windows: Dual Pane FullWindow Coverings
- General: StuccoOneConcrete
- Road/Access: Paved
- HOA Amenities: 0.0
- Originating MLS: MLS Metrolist
- School District: Amador
- County: Amador
- Topography: Level
- Zoning: 020-570-033-000
- Fencing: Fenced
- Utilities: PublicSewer ConnectedElectricInternet AvailableUnderground UtilitiesNatural Gas Connected220 Volts220 Volts in Kitchen220 Volts in Laundry
- Water: Public
- Sewer: Public Sewer
- Source: MLS Metrolist
This listing courtesy of Jill Gardner , Sierra Homes & Properties
Monthly Payment
$Est. Payment
- Principal & Interest $
- Property Taxes $
- Home Insurance $
- VA Funding Fee $