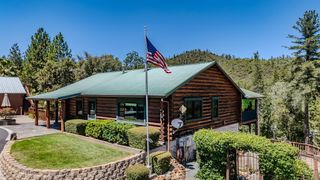
Address unavailable.
- 3 beds |
- 2 baths |
- 1,842 sqft
 Single-Family Home
  Built in 2003
  10,080sqft lot
 2 car garage
  $304/sqft
  Listed 5 days ago
Property Description
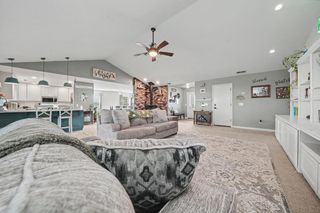
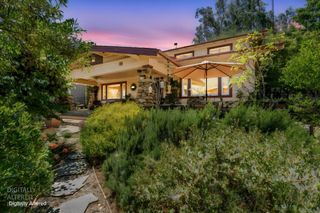
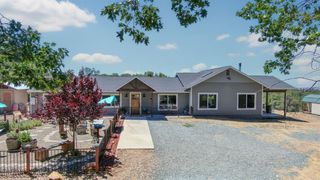
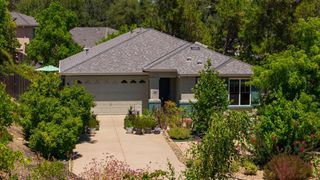
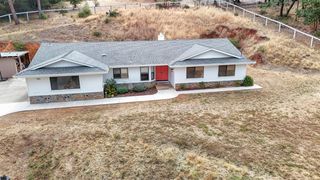
Custom home overlooking scenic Jackson, offering seclusion in the middle of town with vibrant views of grassy foothills studded with oak trees. Enter through the gorgeous blue front door and step into your own personal open space. The home has 10 ft high ceilings throughout, with wide hall and doorways. Access to wrap-around porch/deck from front, living, bedroom, primary bedroom. 7'x14' Exercise pool located in the back side yard is equipped with "Super Swim" bracket in pool deck to accommodate restraint swimming. Front, sides and back have landscape with shrubs, fruit trees, shade trees, flowers, retaining walls and room for growing vegetables. Kitchen is equipped with double ovens, gas cooktop at island, granite tile countertops, microwave, Bosch dishwasher, under sink supplemental hot water heater, spacious pantry, and expansive corner window views overlooking Jackson's hill country. Living area is cozy and light, with natural gas fireplace to warm the winter evenings. Primary bedroom is light and airy with generous sitting space and wall for flat screen TV. Exterior door is screened with custom transom overhead. Primary bath has been updated with soak tub and finished with interior stucco floor and walls. Roomy walk-in closet with shelving. Second bedroom is light and spacious with glass slider for outside access. Phantom screens installed at sliders (bedroom & living room). Ceiling fans in all rooms. Hunter Douglas window coverings. Cozy guest bedroom is equipped with Murphy bed to accommodate other uses. Laundry room has deep sink, lots of storage, and sewing nook. Plumbed and wired for stackable or side-by-side w/d. Laundry opens onto back yard finished with pet-friendly turf, retaining wall, shrubs and trees. Tankless hot water in outside closet. Pad and electrical in place for hot tub. Exterior shades for energy efficiency at primary bedroom windows (manual), backyard overhead awning (electric control), front deck/porch has translucent exterior shades (electric) for UV protection and outdoor enjoyment. Owned solar (roof mounted). This property is the best of all worlds with proximity to Old Town Jackson, privacy in the heart of one of the old neighborhoods, and a stunning home with amazing features. Original photos found at https://listings.monroemediaco.com/sites/227-mountain-view-dr-jackson-ca-95642-27878536/branded. Seller is California licensed real estate broker. DRE#01322512
- Listing Status:
- Active
- Data Last Updated:
- August 24, 2026 at 8:30PM
- Listing Office:
- Rosalie Escamilla Real Estate : 3040004
- Listing Agent:
- Rosalie G Escamilla : 209 3040004
- MLS ID:
- 226099509
- Style: Contemporary
- Pool: Built-InOn LotFiberglassGas HeatLapSee Remarks
- Parking: DetachedGarage Door OpenerGarage Facing FrontParking spaces: 0
- Roofing: ShingleComposition
- Windows: Caulked/SealedDual Pane FullLow E Glass FullWindow CoveringsWindow Screens
- General: Ceiling InsulationFrameWall InsulationWood SidingOneConcretePerimeterRaised
- Road/Access: AsphaltPaved
- HOA Amenities: 0.0
- Originating MLS: MLS Metrolist
- School District: Amador
- County: Amador
- Topography: Lot Grade Varies
- Zoning: 020-221-015-000
- View: CityPastureForestHillsMountains
- Fencing: Back YardMetalWoodFenced
- Utilities: Cable AvailablePublicElectricSewer In & ConnectedSolarNatural Gas ConnectedSee Remarks220 Volts220 Volts in Laundry
- Water: PublicMeter on Site
- Sewer: Public Sewer
- Source: MLS Metrolist
This listing courtesy of Rosalie G Escamilla , Rosalie Escamilla Real Estate
Monthly Payment
- Principal & Interest $
- Property Taxes $
- Home Insurance $
- VA Funding Fee $

 New - 13 hours ago