419 Rex Ave, Jackson, CA 95642
- 4 beds |
- 2 baths |
- 2,156 sqft
 Single-Family Home
  Built in 1916
  0.25acre lot
 1 car garage
  $262/sqft
  Listed 1 month ago
Property Description
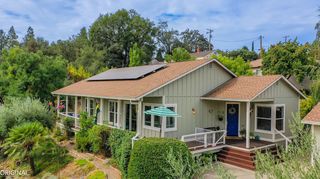
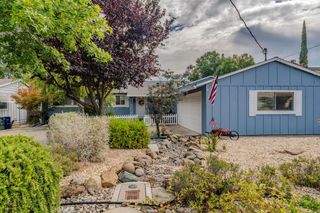
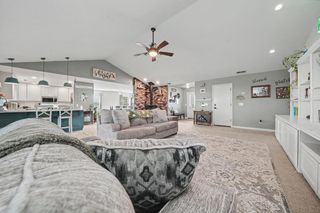
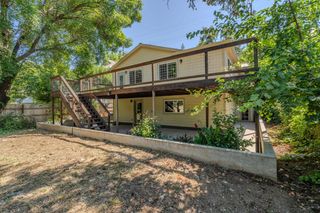
Timeless Craftsman charm meets modern comfort in this beautifully maintained 1916 home. Engineered hardwood floors, crown molding, a custom built-in hutch with glass display cabinets, a large picture window with built-in bench seating, and abundant natural light showcase the home's character. The inviting country kitchen features custom cabinetry, open shelving, a center island with butcher block countertop, and an adjacent laundry room with pantry storage. Two bedrooms and an updated full bath with a walk-in subway tile shower, glass block enclosure, hex tile flooring, and stylish vanity are located on the main level. Upstairs, the private primary suite offers a soaking tub, walk-in closet, and views of Butte Mountain. An adjoining loft and or 4th bedroom provides flexible space for a home office or guest room. Additional upgrades include newer dual-pane windows with custom blinds, an on-demand water heater, and stainless steel appliances and a brand new HVAC system. Situated on a beautifully landscaped quarter-acre lot with automatic sprinkler and drip irrigation, mature trees and established gardens create exceptional privacy while still being conveniently located near historic Jackson's shopping, dining, and amenities.
- Listing Status:
- Active
- Data Last Updated:
- August 24, 2026 at 10:32PM
- Listing Office:
- Davenport Properties : 2235255
- Listing Agent:
- Krista L Weyer : 209 3045433
- MLS ID:
- 226084364
- Style: Craftsman
- Parking: Garage Facing FrontParking spaces: 0
- Roofing: ShingleComposition
- General: FrameWoodLap SidingTwoConcretePerimeterRaised
- Road/Access: Paved
- HOA Amenities: 0.0
- Originating MLS: MLS Metrolist
- School District: Amador
- County: Amador
- Topography: LevelLot Sloped
- Zoning: 020-161-009-000
- View: City
- Fencing: Back YardPartialWoodFencedOther
- Utilities: Cable ConnectedPublicInternet AvailableNatural Gas Connected220 Volts
- Water: Public
- Sewer: Public Sewer
- Source: MLS Metrolist
This listing courtesy of Krista L Weyer , Davenport Properties
Monthly Payment
- Principal & Interest $
- Property Taxes $
- Home Insurance $
- VA Funding Fee $