832 Alpine St, Jackson, CA 95642
- 4 beds |
- 3 baths |
- 2,358 sqft
 Single-Family Home
  Built in 2004
  6,098sqft lot
 2 car garage
  $254/sqft
  Listed 12 days ago
Property Description
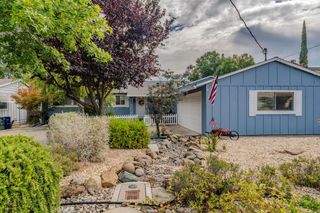
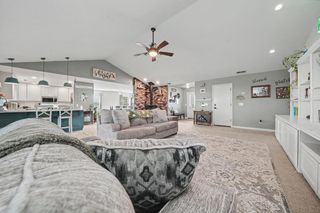
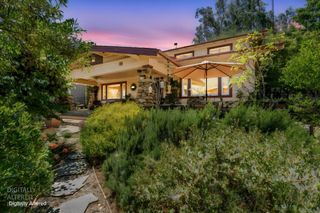
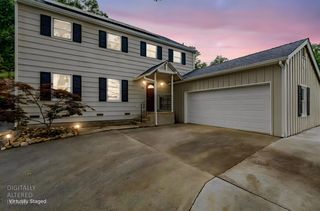
Discover an attractive residential property in great condition at 832 Alpine St, Jackson, CA, USA. This home offers a unique opportunity for sophisticated living in a desirable location close to shopping and restaurants. The kitchen is a culinary enthusiast's dream, featuring a spacious island, perfect for meal preparation and casual dining. Relax and unwind in the living room, thoughtfully designed with a cozy fireplace that creates an inviting ambiance. There is one bedroom and a full bathroom downstairs. Upstairs, discover the spacious master bedroom equipped with a fireplace. The master bathroom offers the convenience of a double vanity, a rejuvenating walk-in shower, a soaking tub, and a walk-in closet. Also upstairs are two additional bedrooms and another full bathroom with a double vanity. Additional features include a practical laundry room, a private patio for outdoor enjoyment, and a two-car attached garage. To truly appreciate the lifestyle offered by this property, schedule your private viewing today.
- Listing Status:
- Active
- Data Last Updated:
- August 24, 2026 at 11:32PM
- Listing Office:
- Amador County Property Management : 2239900
- Listing Agent:
- Judy K Combs : 209 3048630
- MLS ID:
- 226101146
- Style: Contemporary
- Parking: AttachedGarage Door OpenerGarage Facing FrontParking spaces: 0
- Roofing: Composition
- General: StuccoTwoConcrete
- Road/Access: AsphaltPaved
- HOA Amenities: 0.0
- Originating MLS: MLS Metrolist
- School District: Amador
- County: Amador
- Topography: Level
- Zoning: 020-570-025-000
- Fencing: Back Yard
- Utilities: ElectricNatural Gas Connected220 Volts in Laundry
- Water: Public
- Sewer: Public Sewer
- Source: MLS Metrolist
This listing courtesy of Judy K Combs , Amador County Property Management
Monthly Payment
- Principal & Interest $
- Property Taxes $
- Home Insurance $
- VA Funding Fee $