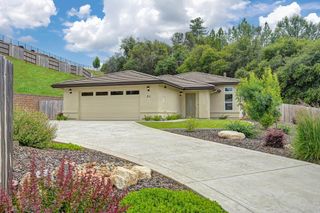
509 Perry St, Jackson, CA 95642
- 3 beds |
- 2 baths |
- 2,070 sqft
 Single-Family Home
  Built in 1990
  7,405sqft lot
 2 car garage
  $236/sqft
  Listed 1 month ago
Property Description
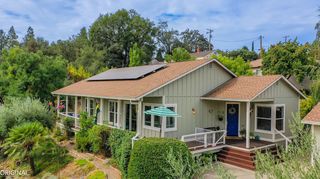
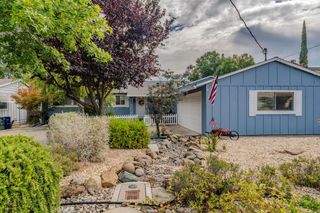
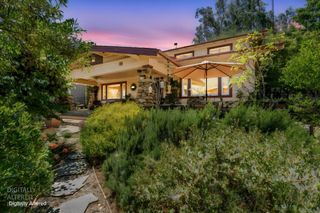
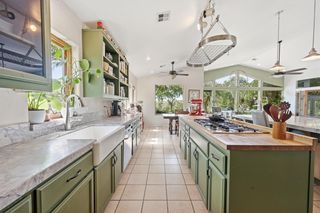
Welcome to this beautifully custom-built 3-bedroom, 2-bath home in the heart of Jackson, offering approximately 2,070 square feet of thoughtfully designed living space. Daily living is conveniently located on the main level and features an inviting open-concept floor plan that seamlessly connects the living room and kitchenperfect for both everyday living and entertaining. Take in scenic views of Butte Mountain from the front deck and front bedrooms, then unwind on the covered back patio overlooking a peaceful horse pasture, creating the feeling of country living while enjoying the convenience of being right in town. Mature trees and established landscaping provide beauty, privacy, and a natural setting throughout the property. The spacious dining room offers plenty of room for gatherings and is complemented by a large pantry for exceptional storage. A custom metal fence enhances a portion of the yard, adding both character and functionality. Don't miss this unique opportunity to own a quality custom home that combines comfort, charm, and an unbeatable Jackson location.
- Listing Status:
- Active
- Data Last Updated:
- August 24, 2026 at 9:30PM
- Listing Office:
- Gold Country Modern Real Estate : 4254700
- Listing Agent:
- Carly D Gonzales : 209 2562100
- MLS ID:
- 226093985
- Style: Traditional
- Parking: Garage Facing FrontParking spaces: 0
- Roofing: Composition
- Windows: Dual Pane Full
- General: Wood SidingOneConcretePerimeterRaisedSlab
- Road/Access: AsphaltPaved
- HOA Amenities: 0.0
- Originating MLS: MLS Metrolist
- School District: Amador
- County: Amador
- Topography: Lot Sloped
- Zoning: 020-390-024-000
- View: CityOtherMountains
- Fencing: MetalWood
- Utilities: Cable AvailablePublicElectricInternet AvailableSolarNatural Gas Connected220 Volts in Laundry
- Water: Public
- Sewer: Public Sewer
- Source: MLS Metrolist
This listing courtesy of Carly D Gonzales , Gold Country Modern Real Estate
Monthly Payment
- Principal & Interest $
- Property Taxes $
- Home Insurance $
- VA Funding Fee $

 New - 2 days ago