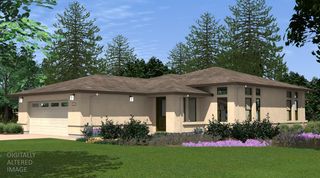
8300 Highway 49, Mokelumne Hill, CA 95245
- 3 beds |
- 2 baths |
- 1,750 sqft
 Single-Family Home
  Built in 2011
  0.71acre lot
 2 car garage
  $285/sqft
  Listed 2 months ago
Property Description
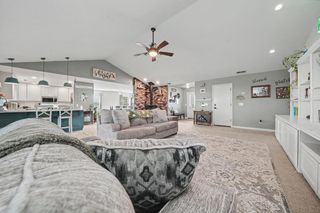
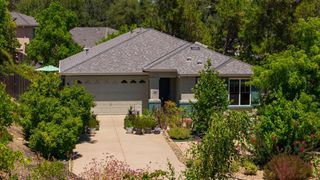
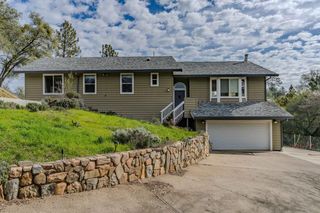
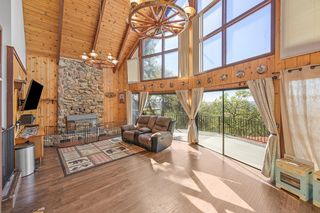
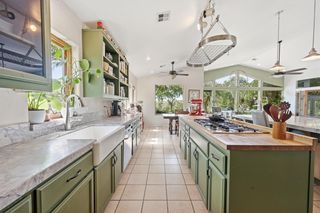
Wait till you see this stunning home overlooking historic Mokelumne Hill. Enjoy this private oasis with breathtaking northern views of Butte Mountain, and the Mokelumne Canyon. Designed for both comfort and future expansion, the open living space features vaulted ceilings, laminate wood floors, and cozy carpeted bedrooms. The gourmet kitchen is outfitted with stainless steel appliances, LED lighting, Mexican tile flooring, and maple cabinetry, creating a bright and inviting atmosphere. The spacious primary bedroom opens onto the deck, offering beautiful vistas. The basement currently offers excellent storage space, and the home was designed with future expansion in mind. An extra-wide hallway allows for the addition of stairs, creating the opportunity to convert the lower level into additional living space, such as an ADU, family room, or recreation room. Additional highlights include an oversized 24' x 30' garage with workshop space, a large deck with a jetted tub, and a front lawn fenced for pets. Need more? There's also a chicken coop and a designated dog kennel area. Though discreetly tucked away from the main road, this unique property is just a short walk to town, 10 minutes from Jackson, 30 minutes from Shenandoah wine country, and about an hour from Sacramento.
- Listing Status:
- Active
- Data Last Updated:
- August 24, 2026 at 11:32PM
- Listing Office:
- Century 21 Tri-Dam Realty : 7721323
- Listing Agent:
- Cindy Pederson : 209 7435318
- MLS ID:
- 226069199
- General: Dog RunSpa/Hot Tub Personal
- Style: Ranch
- Other Structures: Kennel/Dog Run
- Parking: RV PossibleDetachedGarage Door OpenerUncovered Parking Spaces 2+Parking spaces: 0
- Roofing: Composition
- Windows: Dual Pane FullWindow Screens
- General: WoodOneConcretePerimeter
- Road/Access: Gravel
- HOA Amenities: 0.0
- Originating MLS: MLS Metrolist
- School District: Calaveras
- County: Calaveras
- Topography: DownslopeLevel
- Zoning: 018-018-027-000
- View: CanyonPanoramicCity LightsDowntownHillsMountains
- Fencing: WoodFencedFront Yard
- Utilities: Sewer ConnectedElectricPropane Tank Leased220 Volts in Laundry
- Water: Public
- Sewer: Public Sewer
- Source: MLS Metrolist
This listing courtesy of Cindy Pederson , Century 21 Tri-Dam Realty
Monthly Payment
- Principal & Interest $
- Property Taxes $
- Home Insurance $
- VA Funding Fee $

 New - 2 days ago