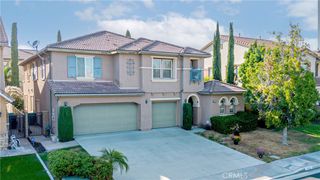
4639 Brett Court, Jurupa Valley, CA 91752
- 5 beds |
- 5 baths |
- 3,866 sqft
 Single-Family Home
  Built in 2015
  7,841sqft lot
 3 car garage
  $282/sqft
  Listed 9 days ago
Property Description
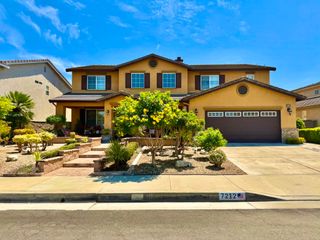
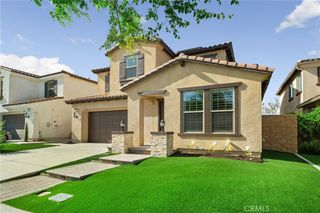
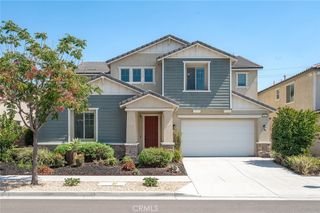
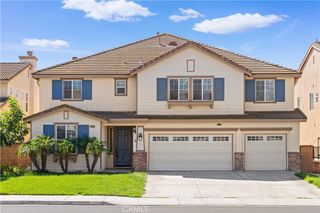
Welcome to this beautifully upgraded D.R. Horton home, ideally situated on a quiet cul-de-sac in Jurupa Valley. Offering approximately 3,866 SF, this spacious two-story residence features 5 bedrooms, 4.5 bathrooms, including a highly desirable main-level bedroom with its own private full bathroom and walk-in closet, plus a large upstairs loft and 3-car garage. Just off the entry is a versatile flex room currently used as a home office, with a separate formal dining room nearby. The heart of the home is the open-concept kitchen and family room, featuring an oversized center island with seating, granite countertops, rich dark wood cabinetry, stainless steel appliances, a walk-in pantry, and a convenient butler's pantry connecting to the formal dining room. The family room features a custom fireplace with built-in cabinets, creating a warm and inviting space for everyday living and entertaining. A separate powder room conveniently serves the main living areas. Upstairs, the expansive primary suite features dual vanities, a soaking tub, remodeled separate shower, and walk-in closet. Three additional bedrooms, a conveniently located laundry room, and an oversized loft provide flexible space for a media room, playroom, study area, or second family room. Plantation shutters throughout add a polished finishing touch. Additional improvements include a whole-house water softener, kitchen water filtration system, Tesla EV charger, custom garage storage, and a replaced outdoor A/C condenser. The home is also equipped with solar under a PPA. Outside, the backyard features an expansive covered patio and extensive hardscape, creating an inviting space for outdoor dining and entertaining. Conveniently located near the Eastvale border, just minutes from Costco, with easy access to Eastvale Gateway, Vernola Marketplace, shopping, dining, parks, and everyday amenities, plus convenient access to the 15 and 60 freeways.
- Listing Status:
- Active
- Date Added:
- September 30, 2026
- Data Last Updated:
- October 8, 2026 at 10:17PM
- Listing Office:
- Re/Max Galaxy : 909-860-8668
- Listing Agent:
- Sinuo Li : 909-860-8668
- Contact:
- 310-871-6623
- MLS ID:
- OC26212731

- General: Lighting
- Style: Craftsman
- Other Structures: ConcretePatioCovered
- Pool: None
- Parking: ConcreteDoor-MultiDirect AccessDoor-SingleDrivewayElectric Vehicle Charging Station(s)Garage Faces FrontGarageOn SitePrivateRV PotentialSide By SideStorageParking spaces: 3
- Roofing: Tile
- Windows: Plantation Shutters
- General: FrameStone VeneerStucco2Slab
- HOA Amenities: 0.0
- Originating MLS: CRMLS_CRM
- School District: Jurupa Unified
- County: Riverside
- Zoning: 160401008
- View: NeighborhoodView
- Fencing: BlockPrivacyVinyl
- Utilities: Electricity ConnectedNatural Gas ConnectedSewer ConnectedWater Connected220 Volts in GaragePhotovoltaics Third-Party Owned
- Water: Public
- Sewer: Public Sewer
- Source: CRMLS_CRM
- Exclusions: Refrigerator and washer.
This listing courtesy of Sinuo Li , Re/Max Galaxy
Monthly Payment
- Principal & Interest $
- Property Taxes $
- Home Insurance $
- VA Funding Fee $

 New - 2 days ago