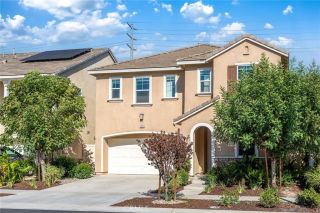
2532 E Scarett, Ontario, CA 91762
- 5 beds |
- 5 baths |
- 3,382 sqft
 Single-Family Home
  Built in 2020
  4,953sqft lot
 3 car garage
  $319/sqft
  Listed 1 day ago
Property Description
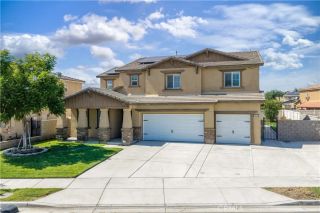
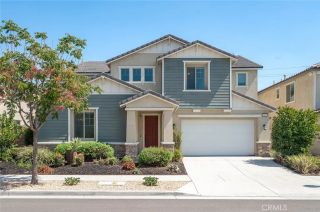
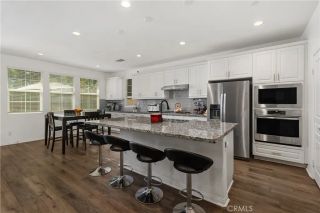
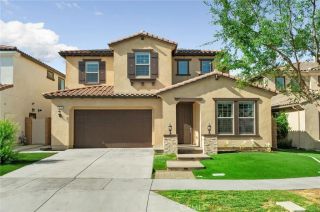
Welcome to 2532 E. Scarett Lane, Ontario. Nestled in the highly desirable ShadeTree community of Ontario Ranch, this beautiful 2020-built home offers 5 bedrooms, 4.5 bathrooms, and a spacious 3-car garage with a thoughtfully designed floor plan. The main level features a bedroom with a full bathroom, plus an additional powder roomideal for guests or multi-generational living. The spacious family room flows seamlessly into the dining area and kitchen, creating an inviting open-concept space for everyday living and entertaining. The kitchen offers ample cabinetry and a pantry for additional storage. Upstairs, youll find the remaining bedrooms, including the primary suite, along with a conveniently located laundry room. A large loft provides flexible living space perfect for a second family room, game area, home office, or study space. Residents of ShadeTree enjoy resort-style community amenities, including a pool, spa, playgrounds, picnic areas, dog park, recreational spaces, and beautifully maintained common areas. Conveniently located near shopping, dining, freeways, Ontario International Airport, Ontario Mills, and also close to Eastvale Gateway, Home Depot, Target, a 14-screen Movie Theater, LA Fitness, Costco, Albertson, Ralph, 99 Ranch supermarket and more... this home offers comfort, spacious, and convenience in one of Ontario Ranchs desirable communities. Easy access to freeway 60, 15, 10 & 71, a must see to appreciate.
- Listing Status:
- Active
- Date Added:
- October 7, 2026
- Data Last Updated:
- October 8, 2026 at 10:11PM
- Listing Office:
- Coldwell Banker New Century : 626-285-8899
- Listing Agent:
- Nancy Lai : 626-318-3133
- MLS ID:
- AR26218060
- General: Community/Common
- Style: Contemporary
- Pool: Community/CommonAssociation
- Parking: Direct Garage AccessParking spaces: 3
- Roofing: Tile/Clay
- General: 2
- HOA Amenities: Outdoor Cooking AreaPicnic AreaPlaygroundBarbecueFire PitPool168.0Monthly
- Originating MLS: California Regional MLS
- County: San Bernardino
- Zoning: 1073331060000
- View: N/K
- Fencing: Good ConditionWrought Iron
- Utilities: Electricity ConnectedNatural Gas ConnectedSewer ConnectedWater Connected
- Water: Public
- Sewer: Public Sewer
- Source: California Regional MLS
This listing courtesy of Nancy Lai , Coldwell Banker New Century
Monthly Payment
- Principal & Interest $
- Property Taxes $
- Home Insurance $
- VA Funding Fee $

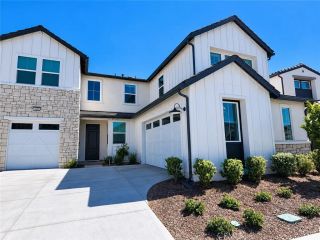
 New - 1 day ago