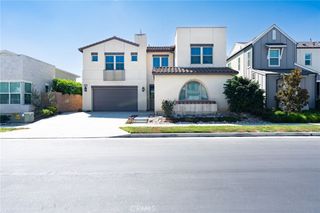
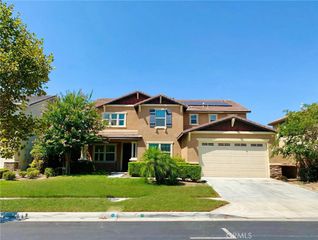
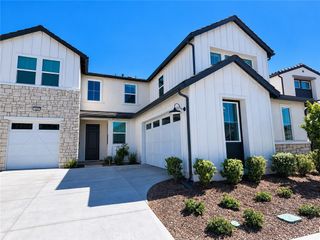
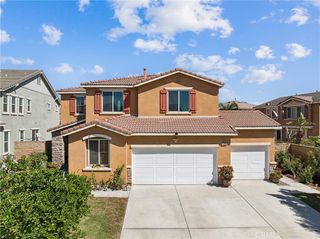
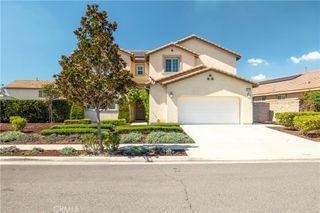
3667 S Bearberry, Ontario, CA 91761
- 5 beds |
- 4 baths |
- 3,237 sqft
 Single-Family Home
  Built in 2020
  5,210sqft lot
 3 car garage
  $365/sqft
  Listed 15 days ago
Property Description
Discover a seamless blend of contemporary elegance, thoughtful design, and everyday comfort in this beautiful former Rosemount model house. A showcase stunner with many upgrades throughout including tile flooring and carpet, espresso stained staircase, Elite kitchen package with double oven and KitchenAid appliances, upgraded bathroom tiles and countertops, designer paint, wallpaper, decor and lighting fixtures. As you enter, you’re greeted by two stories ceiling and large windows that fill the home with an abundance of natural light. The downstairs living spaces are thoughtfully crafted with an open concept great room, a gourmet kitchen and a dining room. Off to the side of the kitchen, there is a nook with built in desk and cabinets ideal as an office or a craft room. The downstairs guest bedroom suite comes with its own private bathroom and a living room. Upstairs features a spacious loft excellent for relaxation and retreat! The oversized Primary Bedroom showcases designer chandeliers, custom drapes and statement wallpaper, walk in closet and the Primary Bathroom is a soothing oasis with a rain shower and custom shower tiles. Rounding off the second floor with three more bedrooms and a bathroom. Enjoy the indoor-outdoor living with a cover patio, built in BBQ grill and low maintenance landscape. This property is located close to many shopping centers, restaurants and fwy.
- Listing Status:
- Active
- Date Added:
- September 23, 2026
- Data Last Updated:
- October 8, 2026 at 10:17PM
- Listing Office:
- Realty One Group West : 949-783-2400
- Listing Agent:
- LiLy Ly : 949-783-2400
- Contact:
- 949-490-9260
- MLS ID:
- OC26208453

- Pool: None
- Parking: Parking spaces: 3
- General: 2
- HOA Amenities: Playground120.0Monthly
- Originating MLS: CRMLS_CRM
- School District: Chaffey Joint Union High
- County: San Bernardino
- Zoning: 0218023080000
- View: NeighborhoodView
- Utilities: Sewer Connected
- Water: Public
- Sewer: Public Sewer
- Source: CRMLS_CRM
This listing courtesy of LiLy Ly , Realty One Group West
Monthly Payment
- Principal & Interest $
- Property Taxes $
- Home Insurance $
- VA Funding Fee $

 New - 1 day ago