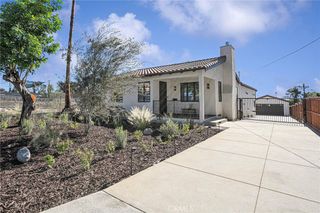
4401 Wasatch Drive, La Canada Flintridge, CA 91011
- 4 beds |
- 2 baths |
- 2,473 sqft
 Single-Family Home
 Built in 1952
 0.4acre lot
 2 car garage
 $766/sqft
 Listed 20 days ago
Property Description
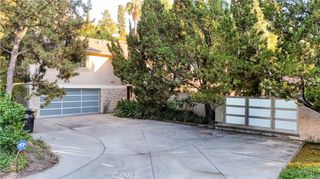
This move-in ready home sits on a large lot and features freshly upgraded electrical, plumbing, roofs, and operating systems. Lovingly maintained by the same family for almost 40 years, this house boasts new flooring throughout, a new stairwell to the second floor, new appliances and all new cabinetry. The quiet house has plenty of large windows and great natural lighting throughout. A sizeable living area showcases stunning beams and a landing leading out to a second parking area, while the family room/dining area has a decorative statement fireplace and expansive windows overlooking the beautifully landscaped backyard. The house has 4 bedrooms, with a walk-in closet in the primary bedroom, and two baths. Two bedrooms are located on the first floor, and two are upstairs. An in-house laundry room helps to round out your daily conveniences, and there is lots of extra built-in storage.There is plenty of space for hosting and dining al fresco on the back patio. Meander over a charming little bridge to find the perfect place to camp out under towering trees and enjoy nature in this private backyard setting. The two car direct-access garage also features a convenient built-in work bench with even more storage.Close to the YMCA, easy access to public transportation and the freeway. Enter Wasatch from Foothill just east of the YMCA on the south side of Foothill. Very private ambience, with only five houses on the peaceful street. Located in La Canada's award-winning school district.
- Listing Status:
- Active
- Date Added:
- November 2, 2026
- Data Last Updated:
- November 22, 2026 at 2:18PM
- Listing Office:
- Eunice Lau, Broker : (818) 952-6007
- Listing Agent:
- Eunice Lau : (818) 952-6007
- Contact:
- EuniceLauRealtor@gmail.com
- MLS ID:
- P1-29452

- General: None
- Pool: None
- Parking: Door-MultiDriveway LevelGarageParking spaces: 2
- Roofing: CompositionShingle
- Windows: Screens
- General: Copper Plumbing2
- Road/Access: Private Road
- Originating MLS: CRMLS_CRF
- County: Los Angeles
- Zoning: 5810022008
- View: NeighborhoodView
- Utilities: Sewer Not Available220 Volts
- Water: Public
- Sewer: Cesspool
- Source: CRMLS_CRF
This listing courtesy of Eunice Lau , Eunice Lau, Broker
Monthly Payment
- Principal & Interest $
- Property Taxes $
- Home Insurance $
- VA Funding Fee $

 New - 3 days ago