3506 Henrietta Ave, La Crescenta, CA 91214
- 3 beds |
- 2 baths |
- 1,832 sqft
 Single-Family Home
  Built in 1955
  7,810sqft lot
 2 car garage
  $709/sqft
  Listed 7 days ago
Property Description
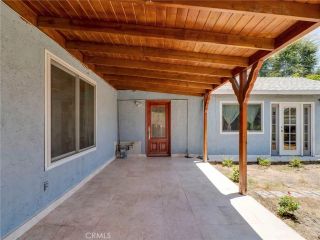
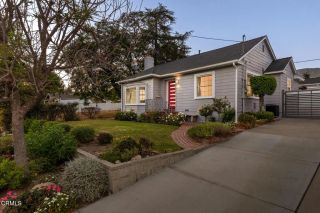
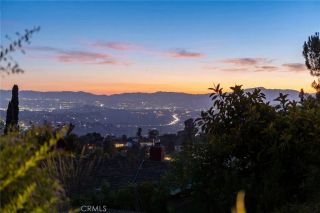
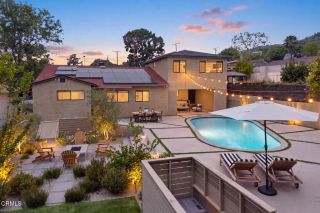
Welcome to 3506 Henrietta Avenue, a beautifully maintained single-story home nestled at the base of the San Gabriel Mountains in one of La Crescenta's most desirable neighborhoods. Offering 3 spacious bedrooms and 2 bathrooms, this home seamlessly blends comfort, privacy, and the natural beauty that makes this community so special. Step inside to discover an inviting floor plan highlighted by a remodeled kitchen that serves as the heart of the home, offering both style and functionality for everyday living and entertaining. Three fireplaces are thoughtfully positioned throughout the home, adding warmth, charm, and inviting gathering spaces. The expansive primary suite is a true retreat, offering an abundance of space, its own cozy fireplace, a peaceful ambiance, and a sliding glass door that opens directly to the newly refinished deckcreating the perfect place to enjoy your morning coffee or unwind while taking in the serene surroundings. Outside, lush mature landscaping surrounds the property, creating an incredibly private setting that feels like your own personal oasis. The backyard is designed for relaxation and entertaining, featuring a sparkling pool and spa, a spacious refinished deck, and a stunning mountain backdrop that enhances the home's peaceful atmosphere. Located within the award-winning Glendale Unified School District, with highly regarded Dunsmore Elementary, Rosemont Middle School, and Crescenta Valley High School, this home offers access to some of the area's most sought-after schools. Enjoy nearby hiking trails, Angeles National Forest, local parks, and
- Listing Status:
- Active
- Date Added:
- August 4, 2026
- Data Last Updated:
- August 11, 2026 at 7:30AM
- Listing Office:
- Seven Gables Real Estate : 714-500-3300
- Listing Agent:
- Victoria Hill : 714-654-1779
- MLS ID:
- OC26168732
- General: Private
- Pool: Private
- Parking: GarageParking spaces: 2
- General: 1
- HOA Amenities: 0.0
- Originating MLS: California Regional MLS
- County: Los Angeles
- Zoning: 5601012009
- View: Mountains/HillsNeighborhoodTrees/Woods
- Utilities: Sewer ConnectedWater Connected
- Water: Public
- Sewer: Public Sewer
- Source: California Regional MLS
This listing courtesy of Victoria Hill , Seven Gables Real Estate
Monthly Payment
- Principal & Interest $
- Property Taxes $
- Home Insurance $
- VA Funding Fee $

 New - 3 days ago