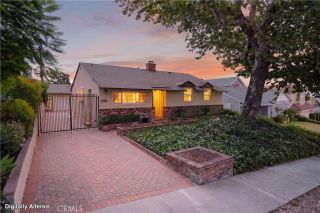
10842 Owens, Tujunga, CA 91042
- 3 beds |
- 2 baths |
- 1,656 sqft
 Single-Family Home
  Built in 1972
  8,551sqft lot
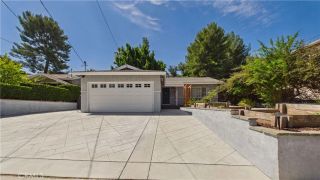
 2 car garage
  $722/sqft
  Listed 10 days ago
Property Description
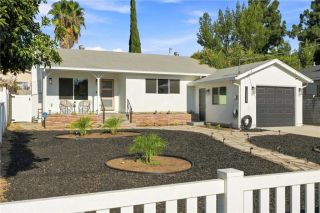
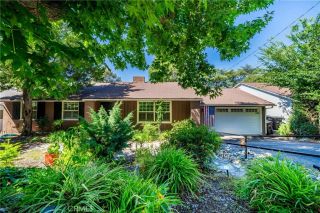
Commanding breathtaking panoramic views from one of Tujunga's most coveted hillside neighborhoods, this beautifully remodeled Seven Hills residence offers an exceptional blend of modern luxury, smart-home convenience, and unforgettable scenery. From sparkling city lights and mountain vistas to spectacular sunset skies and front-row views of holiday fireworks, every day feels extraordinary in this 3-bedroom, 2-bath home offering 1,656 square feet of thoughtfully updated living space on an expansive 8,559-square-foot lot. Designed for both comfortable living and effortless entertaining, the open-concept floor plan features soaring cathedral ceilings, abundant natural light, and a beautifully remodeled kitchen that flows seamlessly into the main living areas. The inviting living room is anchored by a striking fireplace, while the spacious family room boasts vaulted ceilings, recessed lighting, and expansive windows that perfectly frame the stunning views. Thoughtfully upgraded throughout, the home features smart-home technology, including smart locks, automated gates, and numerous modern enhancements that elevate both convenience and security. Outdoor living is just as impressive. The gated front yard welcomes you with mature trees, a covered patio, and an outdoor cooking area, while multiple terraces create inviting spaces to entertain or simply unwind. The elevated backyard gazebo provides a peaceful retreat where panoramic views stretch for miles, creating the perfect setting for morning coffee, evening gatherings, or quiet moments overlooking the city below. Offering an un
- Listing Status:
- Active
- Date Added:
- August 6, 2026
- Data Last Updated:
- August 11, 2026 at 7:30AM
- Listing Office:
- Team Rock Properties : 818-241-1100
- Listing Agent:
- Jerry Armen : 818-388-7383
- MLS ID:
- GD26165807
- General: Gazebo
- Other Structures: Gazebo
- Pool: N/K
- Parking: GarageParking spaces: 2
- General: 1
- HOA Amenities: 0.0
- Originating MLS: California Regional MLS
- County: Los Angeles
- Zoning: 2553008016
- View: Mountains/HillsValley/CanyonCity Lights
- Water: Public
- Sewer: Public Sewer
- Source: California Regional MLS
This listing courtesy of Jerry Armen , Team Rock Properties
Monthly Payment
- Principal & Interest $
- Property Taxes $
- Home Insurance $
- VA Funding Fee $

 New - 10 hours ago