10824 Odell, Sunland, CA 91040
- 3 beds |
- 2 baths |
- 1,391 sqft
 Single-Family Home
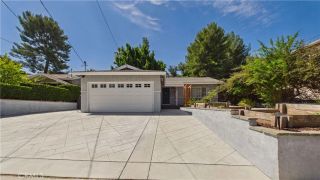
  Built in 1946
  5,972sqft lot
 1 car garage
  $718/sqft
  Listed 4 days ago
Property Description
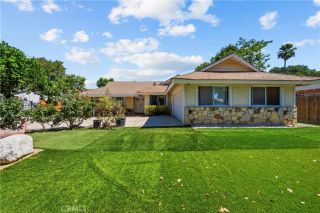
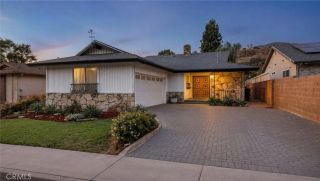
Welcome to this beautifully remodeled home known as the The Belle of Odell, where timeless design meets modern California living. From the moment you step inside, you'll be greeted by an open and light-filled floor plan and a stunning fireplace featuring Porcelanosa tile that serves as the centerpiece of the living space. The living room blends perfectly with the designer kitchen which showcases a sophisticated black-and-white palette with white quartz countertops, custom cabinetry, an apron-front sink, and premium stainless-steel appliances by Thor and Samsung. Sliding seamlessly to the outdoors, the kitchen opens to a custom terrazzo-style patio perfect for entertaining or enjoying Southern California's indoor-outdoor lifestyle. The home offers three spacious bedrooms featuring custom built-ins, along with a custom hall closet. The private primary suite is tucked away at the rear of the home, creating a peaceful retreat with a spacious walk-in closet. A discreetly concealed laundry area is conveniently located in a closet with plenty of storage off the primary closet. Each bathroom has been thoughtfully designed with imported European tile, upscale fixtures, and its own distinctive style, creating a luxurious spa-like experience throughout the home. Every detail has been carefully curated, making this move-in-ready residence as stylish as it is functional. Don't miss this exceptional opportunity to own a truly turnkey home that combines quality craftsmanship, designer finishes, and modern comfort. WELCOME HOME!
- Listing Status:
- Active
- Date Added:
- August 6, 2026
- Data Last Updated:
- August 11, 2026 at 6:12AM
- Listing Office:
- Equity Union : 818-989-2000
- Listing Agent:
- Hasmik Kadimyan : 818-445-8011
- MLS ID:
- SR26172473
- General: N/K
- Style: Traditional
- Pool: N/K
- Parking: GarageGarage - Single DoorParking spaces: 5
- Roofing: Metal
- General: 1
- HOA Amenities: 0.0
- Originating MLS: California Regional MLS
- County: Los Angeles
- Zoning: 2555015012
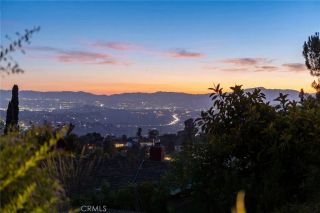
- View: Mountains/Hills
- Fencing: Vinyl
- Utilities: Electricity ConnectedNatural Gas ConnectedSewer Connected
- Water: Public
- Sewer: Public Sewer
- Source: California Regional MLS
This listing courtesy of Hasmik Kadimyan , Equity Union
Monthly Payment
- Principal & Interest $
- Property Taxes $
- Home Insurance $
- VA Funding Fee $

 New - 8 hours ago