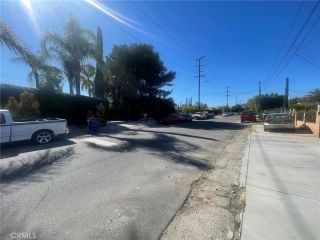
8127 Grove Street, Sunland, CA 91040
- 3 beds |
- 2 baths |
- 1,512 sqft
 Single-Family Home
  Built in 1966
  5,990sqft lot
 2 car garage
  $581/sqft
  Listed 3 days ago
Property Description
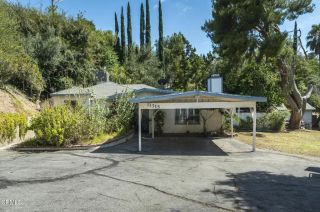
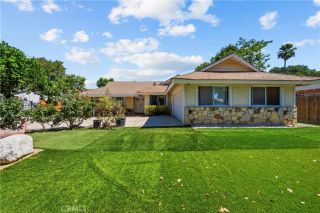
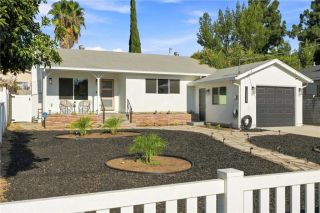
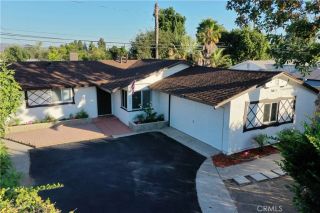
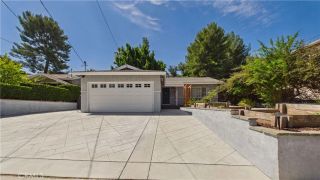
There's something instantly comforting about 8127 Grove Street. From the moment you arrive, the home welcomes you with its unmistakable mid-century influence, clean architectural lines, and a warmth that feels increasingly hard to find. Step inside and you're greeted by a light-filled living room where a dramatic corner stone fireplace immediately draws your eye. It's the kind of room that invites conversation, holiday gatherings, or simply curling up with a good book while the afternoon light pours through the windows. The floor plan unfolds naturally, creating an effortless connection between the living spaces while maintaining just enough separation to make each room feel purposeful. Fresh interior paint and new carpeting in select areas provide a clean, refreshed feel, while preserving the home's original character and timeless appeal. Sliding glass doors extend the living space outdoors to a generous covered patio, creating the perfect backdrop for everything from quiet morning coffee to weekend dinners with family and friends. Off to the side, a beautifully private lawn offers a peaceful retreat with plenty of room for pets, gardening, or simply enjoying a sunny California afternoon. With three bedrooms and two bathrooms, the home offers flexibility for growing families, guests, or a dedicated home office, all wrapped in a floor plan that feels both comfortable and functional. Nestled at the base of the San Gabriel Mountains, Sunland offers a unique blend of neighborhood charm and everyday convenience, with nearby parks, hiking trails, local shopping, dining, and easy
- Listing Status:
- Active
- Date Added:
- August 7, 2026
- Data Last Updated:
- August 11, 2026 at 7:30AM
- Listing Office:
- Media West Realty,Inc. : 818-845-9700
- Listing Agent:
- Bryan Ochse : 818-468-2228
- MLS ID:
- BB26172796
- General: N/K
- Pool: N/K
- Parking: Parking spaces: 2
- General: 1
- HOA Amenities: 0.0
- Originating MLS: California Regional MLS
- County: Los Angeles
- Zoning: 2551018026
- View: Mountains/Hills
- Water: Public
- Sewer: Public Sewer
- Source: California Regional MLS
This listing courtesy of Bryan Ochse , Media West Realty,Inc.
Monthly Payment
- Principal & Interest $
- Property Taxes $
- Home Insurance $
- VA Funding Fee $

 New - 9 hours ago