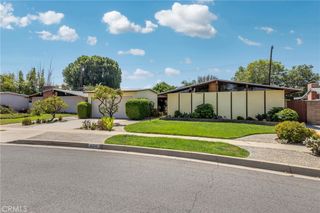
2561 Campbell, La Habra, CA 90631
- 3 beds |
- 2 baths |
- 1,176 sqft
 Single-Family Home
  Built in 1957
  7,200sqft lot
 2 car garage
  $723/sqft
  Listed 12 days ago
Property Description
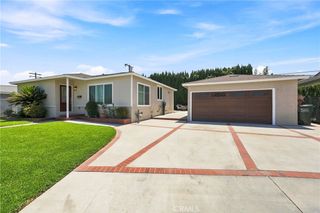
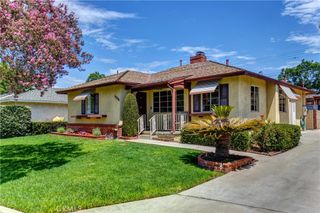
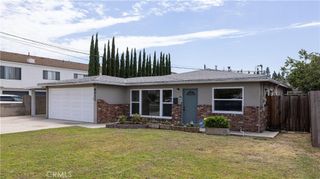
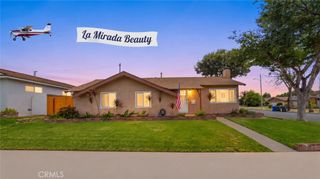
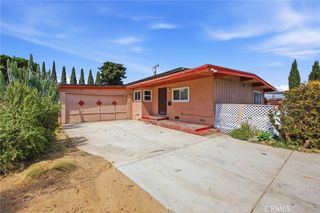
Welcome to this beautifully maintained single-story residence, ideally situated in one of La Habra’s most established and desirable neighborhoods. Offering 3 bedrooms, 2 bathrooms, and almost 1,200 square feet of thoughtfully designed living space, this inviting home combines timeless charm with tasteful updates throughout. A freshly painted two-tone exterior, mature palm trees, and exceptional curb appeal create a warm first impression. Inside, you’ll find Milgard dual-pane windows, fresh designer-inspired interior paint, new carpeting, and beautifully updated bathrooms that blend style with everyday functionality. The spacious living areas flow seamlessly into a dedicated dining room, while the separate laundry room with custom real wood cabinetry provides abundant storage and convenience. Designed for effortless California living, the private backyard is an entertainer’s retreat featuring a sparkling pool, mature avocado tree, and beautifully landscaped, low-maintenance grounds—perfect for relaxing, hosting gatherings, or enjoying warm summer evenings. Completing the home is an attached two-car garage and an extended driveway offering generous off-street parking. Ideally located near highly regarded schools, premier shopping, dining, parks, and commuter routes, this exceptional residence offers the perfect blend of comfort, quality, and location. A wonderful opportunity to own a turnkey home in one of La Habra’s most sought-after established neighborhoods.
- Listing Status:
- Active
- Date Added:
- August 3, 2026
- Data Last Updated:
- August 11, 2026 at 6:16PM
- Listing Office:
- Pridemark Real Estate : 714-685-7070
- Listing Agent:
- Gina Fraser : 714-685-7070
- Contact:
- 714-943-1976
- MLS ID:
- PW26166609

- General: None
- Other Structures: Concrete
- Pool: In GroundPrivate
- Parking: ConcreteDoor-MultiDrivewayGarageParking spaces: 2
- Roofing: Composition
- Windows: Double Pane Windows
- General: Stucco1Raised
- HOA Amenities: 0.0
- Originating MLS: CRMLS_CRM
- School District: Fullerton Joint Union High
- County: Orange
- Zoning: 01818314
- View: None
- Fencing: Block
- Utilities: Electricity ConnectedNatural Gas ConnectedSewer ConnectedWater ConnectedOverhead Utilities
- Water: Public
- Sewer: Public Sewer
- Source: CRMLS_CRM
This listing courtesy of Gina Fraser , Pridemark Real Estate
Monthly Payment
- Principal & Interest $
- Property Taxes $
- Home Insurance $
- VA Funding Fee $

 New - 1 day ago