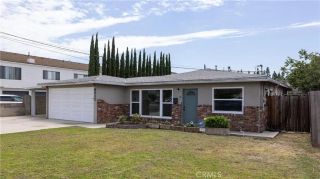
331 E. Olive Ave., La Habra, CA 90631
- 3 beds |
- 2 baths |
- 1,176 sqft
 Single-Family Home
  Built in 1963
  5,724sqft lot
 2 car garage
  $702/sqft
  Listed 5 days ago
Property Description
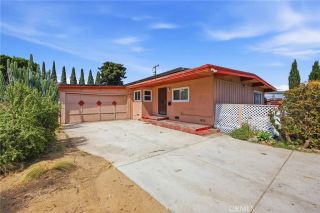
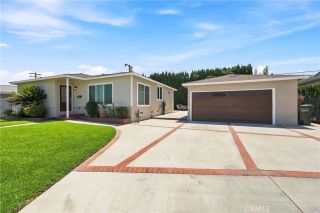
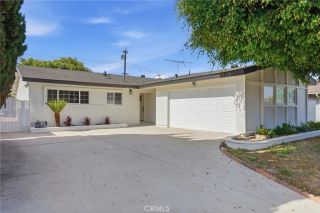
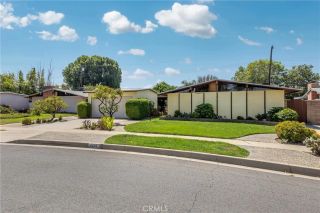
Welcome to 331 E. Olive Avenue in the heart of La Habra, offering an excellent opportunity to own a well-maintained single-story home and personalize it to your own taste. Situated on a raised foundation, this charming residence features an attached two-car garage with direct access, built-in storage shelving, and a convenient laundry area. Inside, you'll find a spacious living room with a large sliding glass door that fills the home with natural light and opens to the private backyard. Just off the kitchen is a dedicated dining area, creating a comfortable space for everyday meals and entertaining. Fresh interior paint, attractive wood laminate flooring throughout the main living areas, and brand-new carpet in each bedroom provide a clean, move-in-ready feel. Each bedroom is equipped with ceiling fans for year-round comfort, while a newer wall-mounted air conditioning unit keeps the living room comfortable during warmer months. The kitchen and bathrooms offer an ideal opportunity for the next owner to update and customize them to reflect their own style and today's design trends while building instant equity. Step outside to enjoy a lush green front lawn and a private backyard featuring mature grass and a producing pomegranate treeperfect for relaxing, gardening, or entertaining family and friends. Newer vinyl side and rear gates provide attractive, low-maintenance access while enhancing the home's privacy and curb appeal. Conveniently located near neighborhood parks with basketball and pickleball courts, schools, shopping, dining, and commuter routes, this home offers the
- Listing Status:
- Active
- Date Added:
- August 7, 2026
- Data Last Updated:
- August 11, 2026 at 3:12PM
- Listing Office:
- First Team Real Estate : 714-536-9292
- Listing Agent:
- Michael Rains : 714-293-4786
- MLS ID:
- OC26170660
- General: N/K
- Style: Ranch
- Pool: N/K
- Parking: Direct Garage AccessGarageParking spaces: 2
- Roofing: CompositionShingle
- General: Stucco1
- HOA Amenities: 0.0
- Originating MLS: California Regional MLS
- County: Orange
- Zoning: 02219322
- View: Trees/Woods
- Fencing: Stucco WallVinyl
- Utilities: Electricity ConnectedNatural Gas ConnectedSewer ConnectedWater Connected
- Water: Public
- Sewer: Public Sewer
- Source: California Regional MLS
This listing courtesy of Michael Rains , First Team Real Estate
Monthly Payment
- Principal & Interest $
- Property Taxes $
- Home Insurance $
- VA Funding Fee $

 New - 36 minutes ago