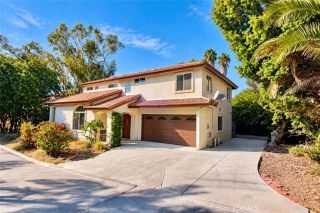
6031 Sinton, La Mesa, CA 91942
- 3 beds |
- 2 baths |
- 1,900 sqft
 Single-Family Home
  Built in 1953
  8,276sqft lot
 2 car garage
  $500/sqft
  Listed 7 days ago
Property Description
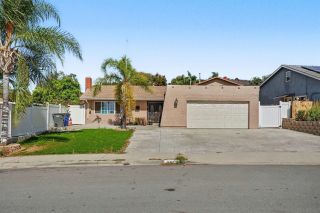
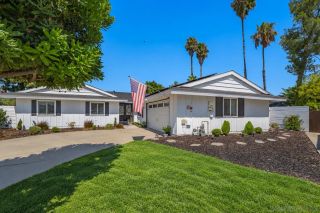
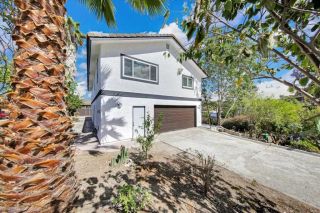
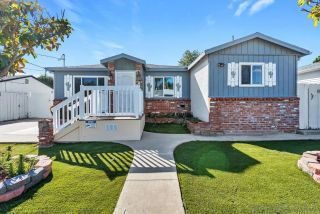
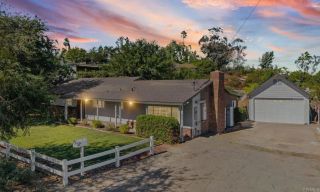
Set on a quiet loop street in La Mesa, 6031 Sinton Pl pairs original 1953 character with real updates where they count. Step into a vaulted, open-beam family room anchored by a wood-burning stove on a brick hearth, then slide the glass door open to a covered patio under a wood pergola, framed by mature landscaping and a fenced yard built for weekend dinners or quiet mornings with coffee. Three bedrooms and two bathrooms are spread across 1,900 square feet, including a primary suite with its own bath, a walk-in closet, and a ceiling fan. Down the hall, the secondary bathroom has been renovated: large-format gray tile, a frameless sliding glass shower door, and a quartz-top vanity ready for a new owner to simply move in. A second living area with a skylight adds flexible space for a playroom, home office, or media room. The eat-in kitchen keeps its warm oak cabinetry and opens to a breakfast nook, giving a first-time or move-up buyer room to update on their own timeline rather than starting from scratch. Above the two-car garage sits a finished bonus room, currently reached from inside the home, with potential for a home office, gym, or future ADU conversion (subject to permits, a separate entrance, and plumbing). The 8,400 square foot lot (0.19 acre) rounds out the package, all in the La Mesa/Spring Valley school district, with Parkway Middle School just 0.3 miles away.
- Listing Status:
- Active
- Date Added:
- September 30, 2026
- Data Last Updated:
- October 8, 2026 at 2:11PM
- Listing Office:
- Coldwell Banker Realty : 619-460-6600
- Listing Agent:
- Steven J Rotsart Jr : 619-461-5800
- MLS ID:
- 260023836
- Pool: N/K
- Parking: AttachedParking spaces: 4
- Roofing: Composition
- General: Stucco2 Story
- HOA Amenities: 0.0
- Originating MLS: SDMLS
- School District: Grossmont Union High School Dist
- County: San Diego
- Zoning: R-1:SINGLE485-451-26-00
- Fencing: Partial
- Restrictions: None Known
- Water: Meter on PropertyPublic
- Sewer: Sewer Connected
- Source: SDMLS
This listing courtesy of Steven J Rotsart Jr , Coldwell Banker Realty
Monthly Payment
- Principal & Interest $
- Property Taxes $
- Home Insurance $
- VA Funding Fee $

 New - 11 hours ago