8816 Wigwam, Santee, CA 92071
- 3 beds |
- 2 baths |
- 1,608 sqft
 Single-Family Home
  Built in 1970
  9,148sqft lot
 2 car garage
  $622/sqft
  Listed 1 day ago
Property Description
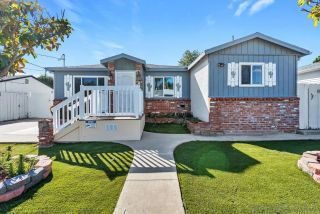
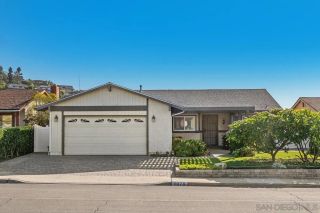
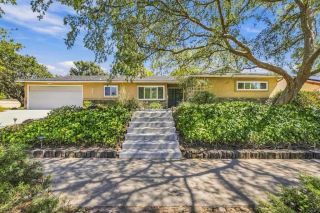
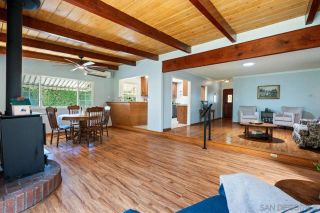
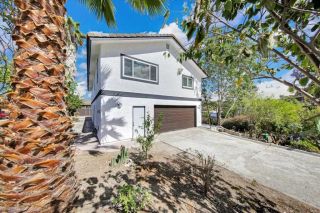
Fully renovated, move-in-ready, single-story living meets rare flexibility on an expansive, side-by-side double lot on a quiet cul-de-sac just steps from Santee Lakes. With direct street and driveway access to the side yard, this property offers exceptional potential for a future ADU, RV parking, additional outdoor living, or expansion of the existing home. Inside, the floor plan offers additional flexibility. The spacious family room adjacent to the kitchen could easily be enclosed to create a 4th bedroom, office, or bonus room, while a convenient office nook off the living room provides an ideal work-from-home or homework space without sacrificing a bedroom. Renovated to the studs in 2023 with modern finishes throughout, the home features an open-concept kitchen with quartz counters, white cabinetry, stainless steel appliances, bar seating, and direct flow into a bright great room with a wood-burning fireplace. Wood-look flooring, designer bathrooms, LED lighting, newer doors and windows, a newer roof, and solar make the home truly move-in ready. The spacious primary suite includes two closets, an en-suite bathroom with walk-in shower, and direct backyard access. Outside, the expansive wrap-around yard features a refinished pool and extensive recent landscaping with multiple shaded dining and entertaining areas.
- Listing Status:
- Active
- Date Added:
- October 7, 2026
- Data Last Updated:
- October 8, 2026 at 2:11PM
- Listing Office:
- Berkshire Hathaway HomeServices California Properties : 858-259-6400
- Listing Agent:
- Joshua Van Bourg : 510-915-0083
- MLS ID:
- 260024316
- General: Other/Remarks
- Style: Ranch
- Other Structures: Other/Remarks
- Pool: Below GroundPrivatePool Cover
- Parking: AttachedDirect Garage AccessGarage - Front EntryGarage - Single DoorParking spaces: 6
- Roofing: Composition
- General: WoodLap Siding1
- HOA Amenities: 0.0
- Originating MLS: SDMLS
- County: San Diego
- Zoning: 380-590-53-00
- Fencing: FullWood
- Restrictions: None Known
- Utilities: Electricity ConnectedNatural Gas ConnectedSewer Connected
- Water: Public
- Sewer: Sewer Connected
- Source: SDMLS
This listing courtesy of Joshua Van Bourg , Berkshire Hathaway HomeServices California Properties
Monthly Payment
- Principal & Interest $
- Property Taxes $
- Home Insurance $
- VA Funding Fee $

 New - 1 day ago