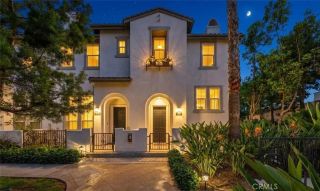
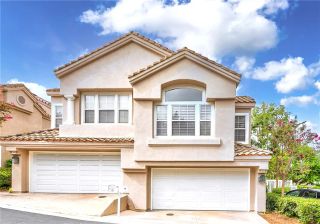
12005 Manzanilla Court, La Mirada, CA 90638
- 3 beds |
- 3 baths |
- 1,970 sqft
 Condominium
  Built in 2018
  1.09acre lot
 2 car garage
  $487/sqft
  Listed 1 month ago
Property Description
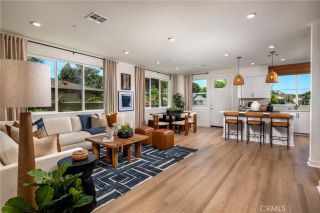
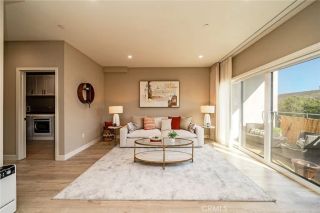
PRICE IMPROVEMENT! Look no further! This charming 3-bedroom, 3-bathroom home located in the highly desirable Olive Walk community, built in 2018 by acclaimed builder Olsen Homes, is a MUST-SEE! Nestled in a beautifully maintained, tree-lined neighborhood of just 33 residences, this newer home offers approximately 1,970 sq. ft. of thoughtfully designed living space. Step inside to a bright and inviting interior featuring a versatile downstairs flex space, ideal for a home office or den. The gourmet open-concept kitchen showcases white cabinetry, quartz countertops, a farmhouse sink, stainless steel appliances, and a spacious center island with informal seating, along with abundant cabinet and counter space and an adjacent dining area. The kitchen flows seamlessly into the generously sized living room, complete with large windows and a sliding glass door that opens to a private, low-maintenance backyard. Upstairs, youll find a welcoming and functional loft, along with 3 bedrooms, including a spacious primary suite with abundant lighting and a beautifully appointed en-suite bathroom featuring dual sinks, a soaking tub, a large shower, and an impressive walk-in closet. A full hallway bathroom with dual sinks and a convenient upstairs laundry room, with built-in cabinetry, complete the second level. Additional highlights include luxury vinyl plank flooring, dual-pane windows, plantation shutters, a built-in Tesla EV charger, water softener system, and an attached two-car garage with direct access. The backyard is thoughtfully designed with pavers and artificial turf, creating th
- Listing Status:
- Active
- Date Added:
- August 17, 2026
- Data Last Updated:
- October 10, 2026 at 7:11AM
- Listing Office:
- Coldwell Banker Realty : 714-832-0020
- Listing Agent:
- Linda Pennino : 562-201-1025
- MLS ID:
- PW26179290
- General: N/K
- Pool: N/K
- Parking: Direct Garage AccessGarageParking spaces: 2
- General: 2
- HOA Amenities: Exterior (Landscaping)Exterior Bldg Maintenance245.0Monthly
- Originating MLS: California Regional MLS
- County: Los Angeles
- Zoning: 8034012023
- View: Neighborhood
- Restrictions: CC&R's
- Water: Public
- Sewer: Public Sewer
- Source: California Regional MLS
This listing courtesy of Linda Pennino , Coldwell Banker Realty
Monthly Payment
- Principal & Interest $
- Property Taxes $
- Home Insurance $
- VA Funding Fee $