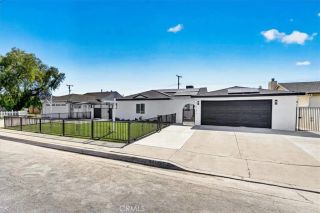
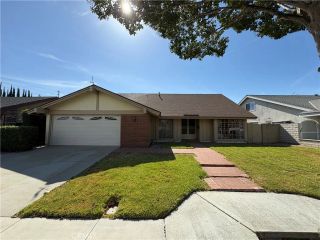
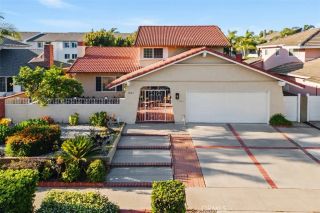
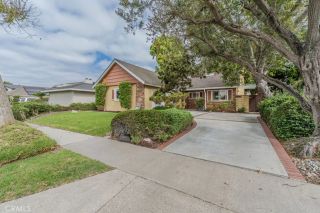
5751 Park West Circle, La Palma, CA 90623
- 4 beds |
- 3 baths |
- 2,127 sqft
 Single-Family Home
  Built in 1973
  5,149sqft lot
 2 car garage
  $635/sqft
  Listed 3 days ago
Property Description
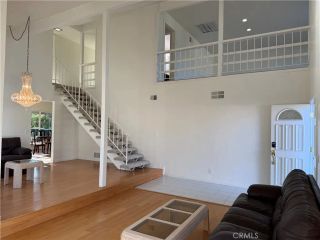
For the first time on the market since 1979, 5751 Parkwest Circle begins a new chapter. Held by the same family for nearly five decades, this two-story La Palma home has been extensively renovated throughout, blending its long history with a fresh, modern design for 2026. Step inside to a large family room just off the entry, while the main living area offers an inviting setting for everyday living and entertaining, complete with a wet bar and newly installed wine cooler. The former downstairs powder room has been transformed into a beautiful bathroom with a walk-in shower. At the heart of the home, the kitchen features new cabinetry, countertops and appliances, with a separate formal dining room just steps away for dinners, celebrations and gatherings. Upstairs, four bedrooms provide plenty of flexibility for home offices and creative spaces. The spacious primary suite has been thoughtfully reimagined with a beautifully renovated bathroom featuring dual sinks and a walk-in shower along with a generous walk-in closet and separate water closet. Three additional bedrooms and an updated full bathroom complete the upper level. Outside, new turf in the front and backyard reduces lawn irrigation needs while creating clean, low-maintenance outdoor spaces. Fresh concrete and landscaping greet visitors out front, while a custom-built pergola sets the stage out back for dining, entertaining or simply enjoying Southern California evenings. When the weather cools, head inside and gather around the fireplace. Everyday conveniences and entertainment are close at hand. Local schools Georg
- Listing Status:
- Active
- Date Added:
- August 20, 2026
- Data Last Updated:
- August 24, 2026 at 2:12AM
- Listing Office:
- Keller Williams Realty : 310-375-3511
- Listing Agent:
- L'mar Kojani : 310-733-6819
- MLS ID:
- SB26178614
- General: N/K
- Pool: N/K
- Parking: GarageGarage - Single DoorParking spaces: 2
- General: 2
- HOA Amenities: 0.0
- Originating MLS: California Regional MLS
- County: Orange
- Zoning: 26214102
- View: NeighborhoodCity Lights
- Utilities: Electricity ConnectedNatural Gas ConnectedSewer ConnectedWater Connected
- Water: Public
- Sewer: Public Sewer
- Source: California Regional MLS
This listing courtesy of L'mar Kojani , Keller Williams Realty
Monthly Payment
- Principal & Interest $
- Property Taxes $
- Home Insurance $
- VA Funding Fee $

 New - 2 days ago