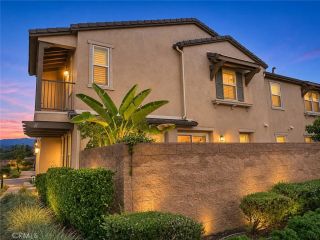
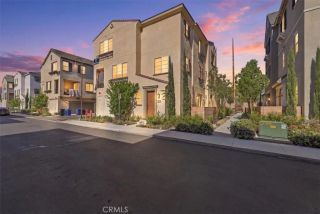
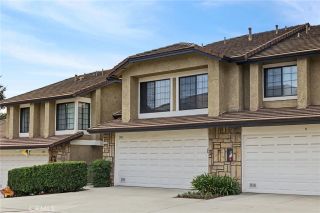
2461 1st Street, La Verne, CA 91750
- 4 beds |
- 4 baths |
- 1,911 sqft
 Condominium
 Built in 2025
 —— sqft lot
 2 car garage
 $418/sqft
 Listed 1 month ago
Property Description
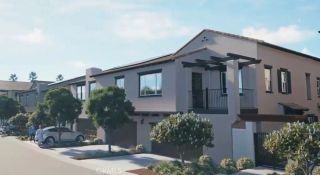
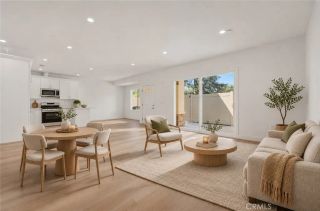
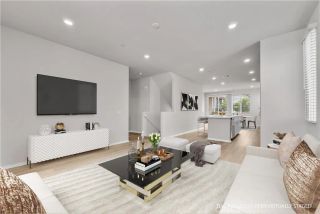
NEW CONSTRUCTION NOW SELLING AT HERITAGE ON FIRST! This unit is a stand alone, single-family home with no common walls but part of the HOA at Heritage on First develolpment. Discover modern living in the heart of La Verne with three thoughtfully designed floor plans offering 24 bedrooms and approximately 1,3001,911 square feet. These townhome-style condominiums feature contemporary interiors, new appliances, washer & dryer included, private outdoor space and two-car garages. Enjoy a convenient location near Downtown La Verne, the University of La Verne, shopping, dining and parks, plus walking distance to the Metro A Line station (formerly Gold Line) with approximately 30-minute service to Pasadena and 60 minutes to Downtown Los Angeles. *MASSIVE BUILDER INCENTIVES AVAILABLE, including a builder-paid interest rate buydown with rates as low as 5.25% for qualified buyers! ** Visit the model home and sales office Thursday & Friday 15 PM and Saturday & Sunday 11 AM3 PM. All other days by appointment. Visit HeritageOnFirst.com for additional information. *5.25% promotional rate is not guaranteed and assumes an approximately 2 percentage-point builder-paid buydown from the buyer's otherwise available qualifying rate. Actual rate and APR depend on prevailing rates, creditworthiness, loan program, down payment and other underwriting requirements. Buyer must qualify with participating/preferred lender. Incentives, terms and availability are subject to change or withdrawal without notice. Additional restrictions apply. Equal Housing Opportunity.
- Listing Status:
- Active
- Date Added:
- October 14, 2026
- Data Last Updated:
- November 22, 2026 at 3:11PM
- Listing Office:
- Seven Gables Real Estate : 626-538-1636
- Listing Agent:
- Randy Abrams : 626-222-3954
- MLS ID:
- AR26223472
- General: N/K
- Pool: N/K
- Parking: Garage - Two DoorParking spaces: 2
- General: 3
- HOA Amenities: Exterior Bldg Maintenance249.5Monthly
- Originating MLS: California Regional MLS
- County: Los Angeles
- Zoning: 8377019032
- View: Neighborhood
- Utilities: Electricity ConnectedWater Connected
- Water: Public
- Sewer: Public Sewer
- Source: California Regional MLS
This listing courtesy of Randy Abrams , Seven Gables Real Estate
Monthly Payment
- Principal & Interest $
- Property Taxes $
- Home Insurance $
- VA Funding Fee $

 New - 3 days ago