14 Bayley, Ladera Ranch, CA 92694
- 3 beds |
- 3 baths |
- 1,560 sqft
 Condominium
  Built in 2003
  5.13acre lot
 2 car garage
  $561/sqft
  Listed 8 days ago
Property Description
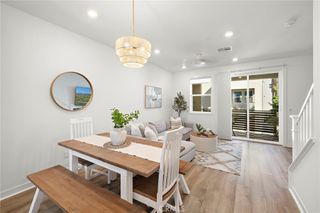
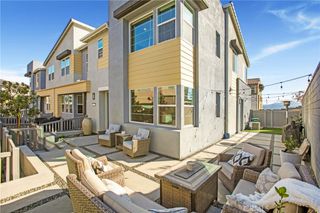
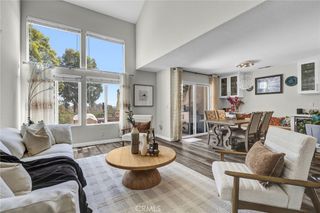
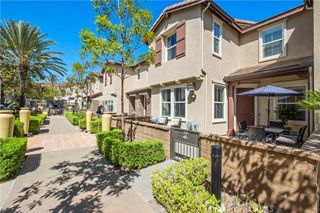
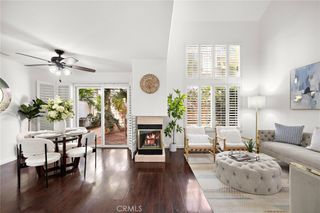
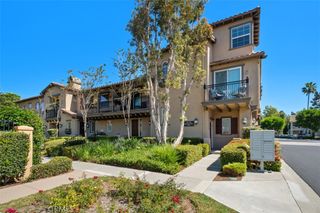
Tucked away on a quiet, tree-lined street in the highly desirable Davenport community of Ladera Ranch, this beautifully upgraded 3-bedroom, 2.5-bath, 1,560-square-foot attached condo offers the feel of a single-family home, with a generous front yard, attached two-car garage, and convenient street parking directly in front—all with the ease of low-maintenance living. Inside, thoughtful design and custom details are found throughout, including shiplap accents, plantation shutters, LVP and Tile flooring, a cozy fireplace, and a completely remodeled kitchen featuring premium KitchenAid appliances, custom finishes, and a highly functional layout designed for everyday living and entertaining. Exceptional storage has been thoughtfully incorporated throughout the home, including an under-stair storage, custom bench seating, built-ins, and customized closet systems in all three bedrooms. The spacious primary suite features its own custom bench seating with oversized pull-out drawers, a custom closet system, and pull-down blackout shades. The dedicated upstairs laundry room has also been completely remodeled with new tile flooring, custom shiplap detailing, a sliding barn door, and added cabinetry for valuable storage. The attached two-car garage is equally functional, with epoxy flooring, finished walls, extensive built-in shelving on both sides, and ceiling-mounted storage racks. Beyond the visible upgrades, extensive improvements have also been made to the home’s major systems, including a full PEX repipe, replaced HVAC system and ductwork with a Phenomenal Aire whole-home air purification system, whole-house fan, replaced water heater, Flow-Tech whole-house carbon water filtration system, and replaced garage door mechanics, springs and tracks. Enjoy the highly sought-after Ladera Ranch lifestyle with resort-style pools, clubhouses, tennis and pickleball courts, parks, miles of scenic trails, a skate park, water park, splash pads, summer concerts, seasonal celebrations, and highly regarded schools. HOA dues also include Cox high-speed internet. Beautifully updated, exceptionally functional, and meticulously cared for, this Davenport home offers a rare combination of style, thoughtful storage, extensive upgrades, and the charm of Ladera Ranch.
- Listing Status:
- Active
- Date Added:
- September 30, 2026
- Data Last Updated:
- October 8, 2026 at 8:20PM
- Listing Office:
- The Ladera Group : 951-264-6400
- Listing Agent:
- Ramin Haghighi : 951-677-7000
- Contact:
- 951-264-6400
- MLS ID:
- SW26210917

- General: LightingRain GuttersAssociationCommunityIn Ground
- Style: Cape Cod
- Other Structures: Front Porch
- Pool: CommunityIn GroundAssociation
- Parking: Door-SingleGarageGarage Faces RearParking spaces: 2
- Windows: Custom Covering(s)Double Pane WindowsPlantation ShuttersScreensShutters
- General: Wood Siding2Slab
- Road/Access: Paved
- HOA Amenities: ClubhouseDog ParkFire PitOutdoor Cooking AreaOther CourtsBarbecuePicnic AreaPlaygroundPickleballPoolSpa/Hot TubTennis Court(s)Trail(s)241.0Monthly
- Originating MLS: CRMLS_CRM
- School District: Capistrano Unified
- County: Orange
- Zoning: 93019655
- View: Trees/WoodsView
- Utilities: Cable ConnectedSewer ConnectedWater Connected
- Water: Public
- Sewer: Public Sewer
- Source: CRMLS_CRM
- Exclusions: RefrigeratorsWasherDryerRock WallClimbing RopeLong dual container tablebook shelfsdecretive wall itemsadditional items listed on disclosures.
This listing courtesy of Ramin Haghighi , The Ladera Group
Monthly Payment
- Principal & Interest $
- Property Taxes $
- Home Insurance $
- VA Funding Fee $