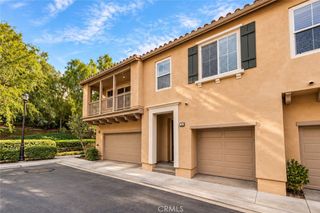
745 Hazel Dr, Rancho Mission Viejo, CA 92694
- 3 beds |
- 3 baths |
- 1,540 sqft
 Condominium
  Built in 2024
  3,999sqft lot
 2 car garage
  $649/sqft
  Listed 8 days ago
Property Description
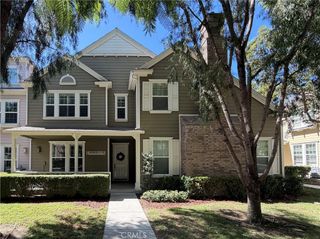
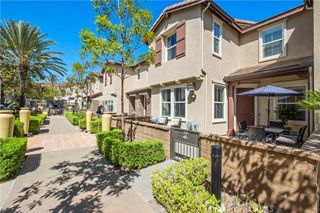
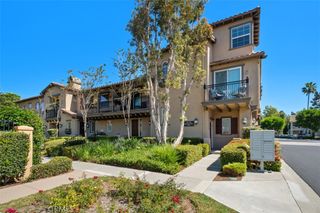
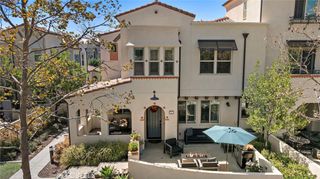
Nestled amid rolling hills, oak groves, and wide-open landscapes, Willow is a distinctive enclave of modern, thoughtfully crafted two-story townhomes designed to connect you with nature. Life feels different here — calmer, brighter, and more fulfilling — because time spent outdoors truly lifts the spirit. At Rancho Mission Viejo, you’ll experience “ranch life” at its finest, surrounded by open-air amenities including scenic trails, neighborhood parks, community gardens, sparkling pools, and family-friendly playgrounds. It’s a lifestyle that blends serenity with adventure — and Willow is at the heart of it all. Plan Three at Willow offers abundant space and endless possibilities. The open-concept main floor includes a spacious great room that flows effortlessly into a sleek, modern kitchen — perfect for entertaining or relaxing with loved ones. As an always-coveted end unit with one of the largest yards in the development, this plan features a HUGE wrap-around yard ideal for morning coffee, an herb garden, or a play area for your four-legged friend. Upstairs, unwind in a luxurious primary suite complete with a beautifully appointed bath. Two additional bedrooms and a full bathroom provide comfort for family or guests, while a versatile loft offers the perfect space for a home office, gym, or creative retreat. Discover the joy of living surrounded by nature. Welcome to Willow — where every day feels a little more open, fresh, and inspired.
- Listing Status:
- Active
- Date Added:
- October 1, 2026
- Data Last Updated:
- October 8, 2026 at 9:16PM
- Listing Office:
- Coldwell Banker Realty : 949-499-1320
- Listing Agent:
- Gabriela Haimes : 949-795-1054
- Contact:
- 949-795-1054
- MLS ID:
- OC26213875

- General: Rain GuttersAssociation
- Style: Modern
- Other Structures: PorchFront PorchWrap AroundConcretePatio
- Pool: Association
- Parking: Direct AccessDoor-SingleGarageGarage Faces RearParking spaces: 2
- Roofing: Tile
- Windows: Custom Covering(s)Double Pane WindowsDrapes
- General: Stucco2Slab
- Road/Access: Paved
- HOA Amenities: ClubhouseSport CourtDog ParkFitness CenterFire PitMaintenance GroundsManagementMeeting/Banquet/Party RoomOutdoor Cooking AreaBarbecuePicnic AreaPlaygroundPoolPets AllowedRecreation RoomSpa/Hot TubSecurityTennis Court(s)Trail(s)541.34Monthly
- Originating MLS: CRMLS_CRM
- School District: Capistrano Unified
- County: Orange
- Zoning: 93184847
- View: NeighborhoodView
- Fencing: BlockPrivacy
- Utilities: Cable AvailableElectricity ConnectedPhone AvailableSewer ConnectedWater ConnectedPhotovoltaics Seller Owned
- Water: Public
- Sewer: Public SewerSewer Tap Paid
- Source: CRMLS_CRM
This listing courtesy of Gabriela Haimes , Coldwell Banker Realty
Monthly Payment
- Principal & Interest $
- Property Taxes $
- Home Insurance $
- VA Funding Fee $