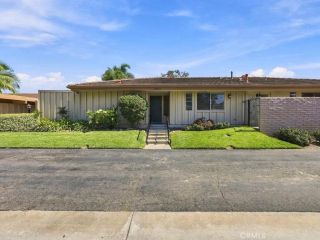
41 Adelfa Street, Rancho Mission Viejo, CA 92694
- 3 beds |
- 3 baths |
- 1,553 sqft
 Condominium
  Built in 2013
  —— sqft lot
  2 car garage
  $628/sqft
  Listed 13 days ago
Property Description
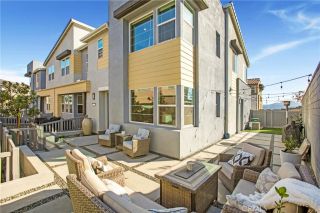
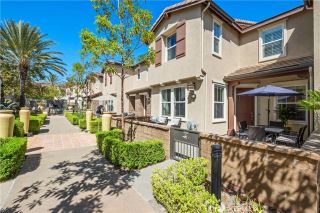
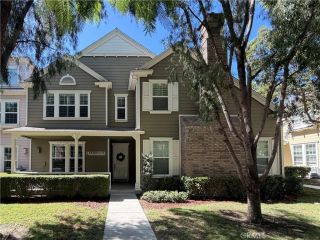
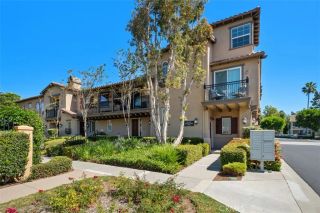
Enjoy breathtaking 180-degree mountain and canyon views from this beautifully appointed 3-bedroom plus loft, 2.5-bath residence in Senderos sought-after Lyon Villas community. Thoughtfully positioned to capture the surrounding scenery, this peaceful and private home offers an exceptional indoor-outdoor lifestyle with expansive views and a serene sense of space. The thoughtfully designed open-concept floor plan features designer hardwood flooring, recessed lighting, crown molding, and custom encased windows with plantation shutters. The inviting kitchen is appointed with white shaker cabinetry, a custom built-in dry bar, stainless steel appliances, and a generous center island that opens seamlessly to the dining and living areascreating an ideal space for both everyday living and entertaining. Upstairs, a spacious loft provides a versatile retreat for a home office, den, or additional living space. The generous primary suite showcases vaulted ceilings, crown molding, abundant natural light, and a charming bay window framing the surrounding landscape. A large walk-in closet and dual-vanity primary bath add comfort and functionality, while two additional bedrooms and a dedicated laundry room complete the upper level. Two oversized patios extend the living space outdoors and provide the perfect backdrop for morning coffee, al fresco dining, or enjoying spectacular sunsets and the peaceful canyon surroundings. The attached two-car garage is exceptionally finished with epoxy flooring, built-in cabinetry, and overhead storage. Ideally located near the Outpost resort-style pool, cl
- Listing Status:
- Active
- Date Added:
- September 25, 2026
- Data Last Updated:
- October 8, 2026 at 10:11PM
- Listing Office:
- HomeSmart, Evergreen Realty : 949-753-7888
- Listing Agent:
- Christen Hoselton : 614-395-9285
- MLS ID:
- OC26207322
- General: Community/Common
- Style: Contemporary
- Pool: Community/CommonAssociation
- Parking: Direct Garage AccessGarageGarage - Single DoorGarage Door OpenerParking spaces: 2
- Roofing: Tile/Clay
- General: StuccoConcreteFrameGlass2
- HOA Amenities: Biking TrailsBocce Ball CourtGym/Ex RoomHiking TrailsMeeting RoomOther CourtsOutdoor Cooking AreaPaddle TennisPets PermittedPicnic AreaPlaygroundSport CourtBarbecueFire PitPoolExterior (Landscaping)Exterior Bldg Maintenance246.0Monthly
- Originating MLS: California Regional MLS
- County: Orange
- Zoning: 93055122
- View: Mountains/HillsValley/CanyonBluff
- Utilities: Cable AvailableElectricity AvailableElectricity ConnectedNatural Gas AvailableNatural Gas ConnectedPhone AvailableSewer AvailableUnderground UtilitiesWater AvailableSewer ConnectedWater Connected
- Water: Public
- Sewer: Public Sewer
- Source: California Regional MLS
This listing courtesy of Christen Hoselton , HomeSmart, Evergreen Realty
Monthly Payment
- Principal & Interest $
- Property Taxes $
- Home Insurance $
- VA Funding Fee $

 New - 15 minutes ago