30 Wisteria, Rancho Mission Viejo, CA 92694
- 2 beds |
- 3 baths |
- 1,272 sqft
 Condominium
  Built in 2022
  2.79acre lot
 2 car garage
  $586/sqft
  Listed 7 days ago
Property Description
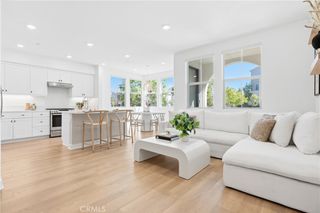
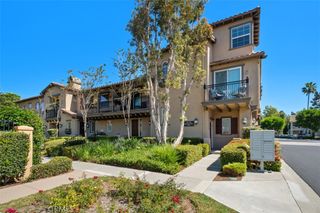
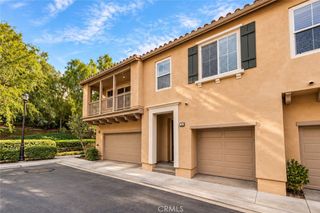
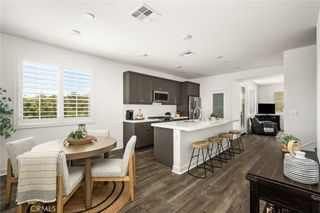
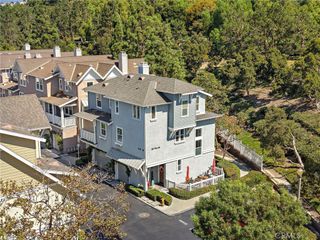
If you want to live the sought after RMV Lifestyle at an affordable price, welcome to this beautifully upgraded home in an incredible location steps from Boulder Pond and walkable to so many amenities. Thoughtfully designed and professionally curated, this residence showcases elevated finishes, and charming details throughout. From the moment you enter, you’ll notice the seamless blend of style and functionality, highlighted by beautiful luxury vinyl plank flooring carried throughout the entire home. The kitchen boasts white quartz countertops, rich gray wood cabinets, an island with room for 3 counter stools and a suite of stainless steel appliances. A generous dining space fits a table for 6 and is highlighted with a beautiful rattan chandelier. The open-concept layout is ideal for both everyday living and entertaining, while large windows invite in natural light and the sliding door and covered deck with interlocking patio tiles allow for fresh air and cool breezes. Just upstairs are both bedrooms with ensuites and both with quartz countertops. The primary bedroom is oversized and is appointed with a walk-in closet, step-in shower and dual sinks. The wainscotting panels in the secondary bedroom room create a cozy space and this room enjoys the convenience of an ensuite bath with tub and shower. The laundry, with full sized machines, is also conveniently located on this level across from a large linen cabinet with ample space for folding clothes adding to the well thought out floorplan. Enjoy two outdoor spaces with the gated front patio on the first floor and the covered deck off the living room- both with interlocking non-slip tile flooring. Enjoy the added benefit of solar panels providing energy efficiency and long-term savings at a low cost. Also enjoy a 2 car tandem garage with epoxy flooring, parking for two cars and opportunities for an at home gym, or workbench area. This is a rare opportunity to own a home that combines premium upgrades, designer finishes, and an unbeatable location—all in the incredible community known for its amenities and lifestyle. Welcome home!
- Listing Status:
- Active
- Date Added:
- October 3, 2026
- Data Last Updated:
- October 8, 2026 at 9:16PM
- Listing Office:
- HomeSmart, Evergreen Realty : 949-753-7888
- Listing Agent:
- Heather Hill : 9493222660
- Contact:
- 9493222660
- MLS ID:
- OC26215803

- General: LightingRain GuttersAssociationCommunity
- Style: Contemporary
- Other Structures: Front PorchDeckCovered
- Pool: CommunityAssociation
- Parking: Direct AccessDoor-SingleGarageGarage Faces RearTandemParking spaces: 2
- Roofing: Tile
- Windows: Custom Covering(s)Double Pane WindowsENERGY STAR Qualified WindowsLow-Emissivity WindowsScreens
- General: DrywallFrameGlassConcreteStucco3Slab
- Road/Access: City Street
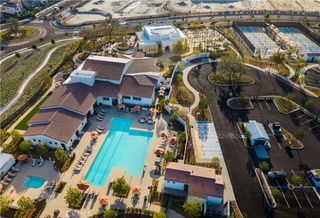
- HOA Amenities: Bocce CourtClubhouseSport CourtDog ParkFitness CenterFire PitMaintenance GroundsMeeting/Banquet/Party RoomMaintenance Front YardOutdoor Cooking AreaBarbecuePicnic AreaPlaygroundPickleballPoolPets AllowedRecreation RoomSpa/Hot TubTennis Court(s)Trail(s)246.0Monthly
- Originating MLS: CRMLS_CRM
- School District: Capistrano Unified
- County: Orange
- Zoning: 93184275
- View: None
- Fencing: Block
- Utilities: Cable AvailableElectricity AvailableElectricity ConnectedNatural Gas AvailableNatural Gas ConnectedSewer AvailableSewer ConnectedUnderground UtilitiesWater AvailableWater Connected220 Volts in GaragePhotovoltaics Seller Owned
- Water: Public
- Sewer: Public Sewer
- Source: CRMLS_CRM
This listing courtesy of Heather Hill , HomeSmart, Evergreen Realty
Monthly Payment
- Principal & Interest $
- Property Taxes $
- Home Insurance $
- VA Funding Fee $