1501 Lasso Way 105, Rancho Mission Viejo, CA 92694
- 2 beds |
- 2 baths |
- 1,089 sqft
 Condominium
  Built in 2023
  1.16acre lot
 1 car garage
  $642/sqft
  Listed 6 days ago
Property Description
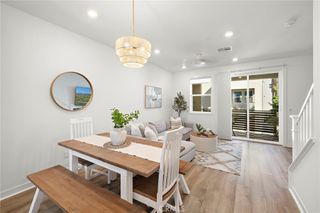
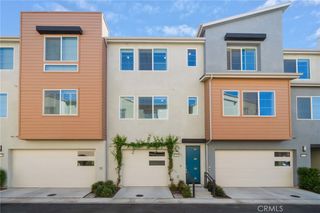
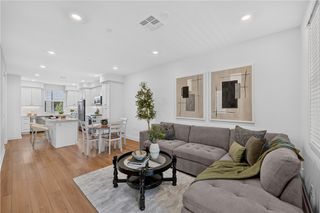
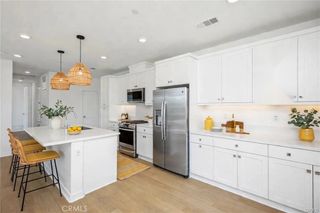
Welcome to effortless SINGLE-LEVEL living in this beautiful 2-bedroom, 2-full-bath END UNIT. With wider doorways and only one shared wall, this home feels bright, open, and airy while offering added privacy. The oversized attached garage is located on the same level as the home, providing direct access, generous storage, and the flexibility to create a convenient mudroom or hobby space. The thoughtfully designed interior showcases an open-concept floor plan, beautiful laminate wood flooring, modern ceiling fans, and sleek roller shades throughout. At the heart of the home, the modern kitchen features quartz countertops, a stainless steel farmhouse sink, stainless steel appliances, and a gas range with hood—perfect for everyday living and entertaining. The spacious primary suite offers a walk-in closet and beautifully upgraded bathroom with dual sinks and a large subway-tiled walk-in shower. The secondary bathroom includes a bathtub for added convenience. The garage is pre-wired for an electric vehicle charger and is Tesla compatible. Leased solar is approximately $90 per month, providing added energy efficiency with a low monthly payment. This end-unit combines privacy, thoughtful ADA-friendly design, and a highly desirable floor plan for easy single-level living. Enjoy BBQs and a fire pit right across the street, along with the incredible lifestyle that comes with living in Rancho Mission Viejo. Residents enjoy access to an impressive collection of resort-style amenities, from the vibrant Ranch Camp and Ranch Cove pools to community farms, playgrounds, and miles of scenic trails. There is truly something for everyone.
- Listing Status:
- Active
- Date Added:
- October 8, 2026
- Data Last Updated:
- October 8, 2026 at 9:16PM
- Listing Office:
- Avenor Real Estate : 949-354-6769
- Listing Agent:
- Michele Wood : 949-354-6769
- Contact:
- 949.391.5254
- MLS ID:
- OC26216286

- General: Rain GuttersAssociationCommunityHeated
- Other Structures: Front PorchConcretePatio
- Pool: CommunityLapSalt WaterAssociation
- Parking: Direct AccessGarageParking spaces: 1
- Windows: Double Pane WindowsENERGY STAR Qualified WindowsRoller Shields
- General: Stucco1Slab
- Road/Access: Paved
- HOA Amenities: Bocce CourtBilliard RoomClubhouseSport CourtDog ParkFitness CenterFire PitMaintenance GroundsOutdoor Cooking AreaBarbecuePicnic AreaPierPlaygroundPickleballPoolPet RestrictionsPets AllowedRecreation RoomSpa/Hot TubSecurityTennis Court(s)Pest Control246.0Monthly
- Originating MLS: CRMLS_CRM
- School District: Capistrano Unified
- County: Orange
- Zoning: 93121110
- View: NeighborhoodView
- Fencing: BrickNew Condition
- Utilities: Electricity ConnectedNatural Gas ConnectedSewer ConnectedWater Connected220 Volts in GaragePhotovoltaics Third-Party Owned
- Water: Public
- Sewer: Public Sewer
- Source: CRMLS_CRM
This listing courtesy of Michele Wood , Avenor Real Estate
Monthly Payment
- Principal & Interest $
- Property Taxes $
- Home Insurance $
- VA Funding Fee $