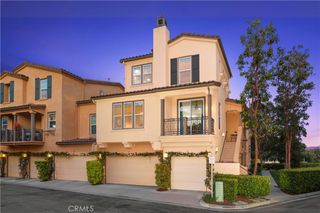
1200 Lasso Way 301, Rancho Mission Viejo, CA 92675
- 2 beds |
- 2 baths |
- 1,036 sqft
 Condominium
  Built in 2023
  2.56acre lot
 1 car garage
  $652/sqft
  Listed 1 month ago
Property Description
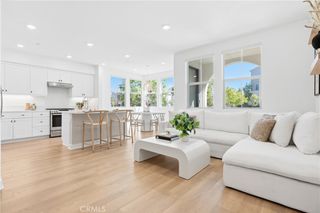
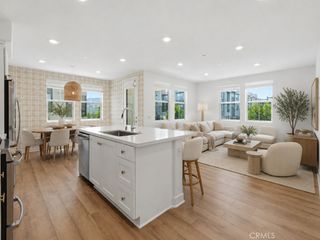
Elevate resort-style living at its absolute finest in the heart of Rancho Mission Viejo! Perched as a premier top-floor corner unit, this exceptional residence at 1200 Lasso Way, #301 offers enhanced privacy, peaceful tranquility, and an abundance of natural light pouring in from multiple exposures. Step inside to discover a light-filled open-concept space designed for both effortless daily living and stylish entertaining. Outfitted with custom remote-controlled shades, you can effortlessly filter the golden California sunlight or create instant ambiance at the touch of a button. Premium finishes, sleek design details, and a seamless flow from the spacious living area to your private outdoor retreat create an atmosphere of relaxed sophistication. The modern kitchen serves as a true culinary haven, featuring top-tier appliances, gorgeous countertops, and ample workspace for everything from casual weeknight dinners to weekend gatherings. As an incredible added bonus, this home features fully paid-off solar panels, delivering exceptional energy efficiency and long-term savings. Beyond your front door, Rancho Mission Viejo delivers an exclusive lifestyle defined by world-class amenities—from sparkling resort-style pools and state-of-the-art fitness centers to community farms, scenic hiking trails, and vibrant social clubhouses. Perfectly situated close to premier shopping, dining, and commuter routes, this property strikes the ultimate balance between a serene private sanctuary and vibrant community connection.
- Listing Status:
- Active
- Date Added:
- September 11, 2026
- Data Last Updated:
- October 8, 2026 at 10:17PM
- Listing Office:
- Coldwell Banker Realty : 949-552-2000
- Listing Agent:
- Marcus Ipcizade : 949-552-2000
- Contact:
- 949-683-4212
- MLS ID:
- OC26186242

- General: Association
- Style: Modern
- Other Structures: Covered
- Pool: Association
- Parking: Direct AccessGarageParking spaces: 1
- Roofing: ConcreteFlat
- Windows: BlindsDouble Pane WindowsENERGY STAR Qualified Windows
- General: Stucco1Slab
- Road/Access: Paved
- HOA Amenities: Bocce CourtBilliard RoomClubhouseControlled AccessSport CourtDog ParkFire PitGame RoomJogging PathMeeting RoomMeeting/Banquet/Party RoomOutdoor Cooking AreaBarbecuePicnic AreaPaddle TennisPlaygroundPickleballPoolPet RestrictionsPets AllowedRecreation Room246.0Monthly
- Originating MLS: CRMLS_CRM
- School District: Capistrano Unified
- County: Orange
- Zoning: 93121068
- View: Mountain(s)PanoramicView
- Water: Public
- Sewer: Public Sewer
- Source: CRMLS_CRM
This listing courtesy of Marcus Ipcizade , Coldwell Banker Realty
Monthly Payment
- Principal & Interest $
- Property Taxes $
- Home Insurance $
- VA Funding Fee $