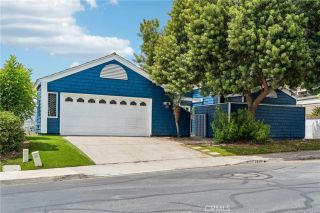
35 Kyle Court, Ladera Ranch, CA 92694
- 3 beds |
- 3 baths |
- 1,681 sqft
 Single-Family Home
  Built in 2000
  3,193sqft lot
 2 car garage
  $818/sqft
  Listed 25 days ago
Property Description
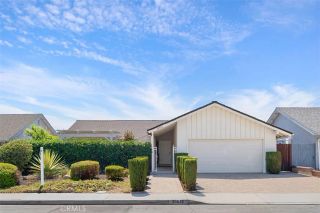
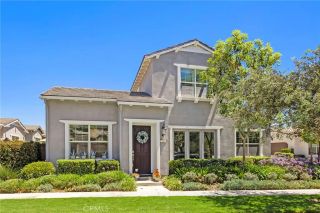
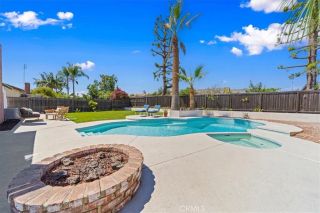
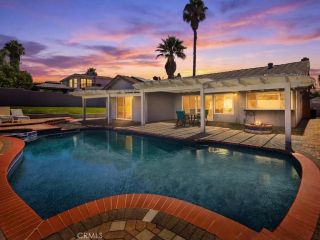
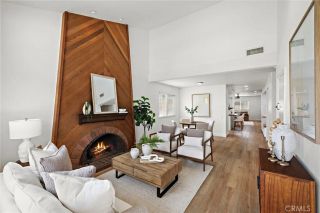
INVESTORS DREAM! TENANT LEASED PROPERTY! Private home with country charm in Oak Knoll Village/ Shady Lane Community, Ladera Ranch. Living in one of CA's premier communities has so much to offer. Unprecedented community spirit and memorable holiday events all year long! This three bedroom home has a private backyard with built in BBQ and outdoor fridge, private alcove with fountain for entertaining, no carpeting throughout home, all bedrooms upstairs, upgraded kitchen and appliances (fridge included), two living areas, dining room, upstairs laundry (washer and dryer included), two car garage, and a driveway! Easy access location from Sienna Pkwy/ Crown Valley Pkwy, walkable to shopping and dining and conveniently located on a quiet cul-de-sac. Community events include concerts in the park, fireworks display on July 4th, a monthly farmers market and seasonal events all year long. Plus Ladera has distinguished award winning schools; Chapparal Elementary, Ladera Ranch Middle School and Tesoro High School and there are many preschools and daycares nearby. This masterplanned community of Ladera Ranch has 12 pools, 4 clubhouses, spa, tennis, miles of hiking trails, dog parks, skate park and minutes to interstate/ toll roads. Tenant's lease is through August 1, 2027.
- Listing Status:
- Active
- Date Added:
- July 29, 2026
- Data Last Updated:
- August 24, 2026 at 1:11PM
- Listing Office:
- Keller Williams Realty : 949-482-3999
- Listing Agent:
- Loretta Pierce : 949-689-6464
- MLS ID:
- OC26165979
- General: Community/Common
- Style: CraftsmanCraftsman/Bungalow
- Pool: Community/CommonAssociation
- Parking: Direct Garage AccessGarage - Two DoorParking spaces: 2
- Roofing: Composition
- General: Stucco2
- HOA Amenities: Pets PermittedPicnic AreaPlaygroundPool273.0Monthly
- Originating MLS: California Regional MLS
- County: Orange
- Zoning: 75927115
- View: N/K
- Fencing: Stucco WallWrought IronWood
- Restrictions: CC&R's
- Utilities: Cable AvailableUnderground Utilities
- Water: Public
- Sewer: Public Sewer
- Source: California Regional MLS
This listing courtesy of Loretta Pierce , Keller Williams Realty
Monthly Payment
- Principal & Interest $
- Property Taxes $
- Home Insurance $
- VA Funding Fee $

 New - 2 days ago