1380 Temple Hills, Laguna Beach, CA 92651
- 4 beds |
- 4 baths |
- 3,692 sqft
 Single-Family Home
 Built in 2023
 8,551sqft lot
 2 car garage
 $2,099/sqft
 Listed 26 days ago
Property Description
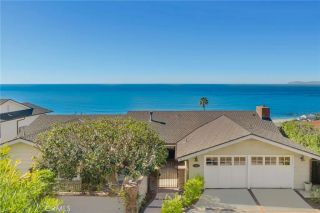
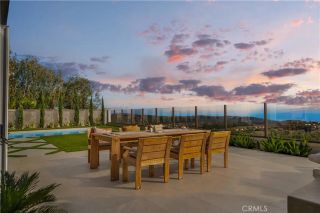
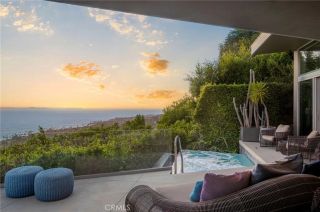
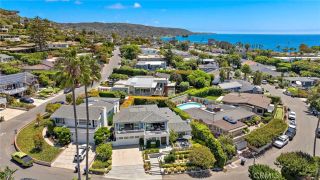
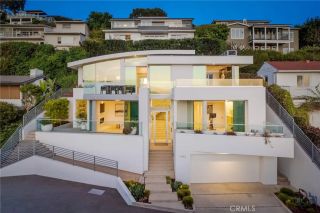
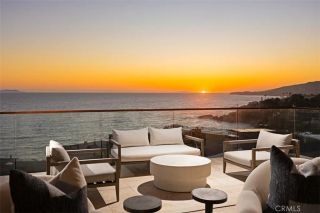
Designed by architect Anders Lasater and newly completed in just 2023, this modern estate offers an extraordinary coastal living experience high above Laguna Beach in coveted Temple Hills. A private courtyard entrance with sophisticated landscaping and a stone pathway leading to the main door greets all upon arrival. Inside, a striking, crisp aesthetic prevails and dramatic walls of glass frame uninterrupted coastline, Catalina and city vistas throughout the living level, enhanced by a seamlessly integrated Sonos sound system that flows throughout the spaces to serve as a backdrop to the propertys meticulous craftsmanship. Warm architectural elements balance these clean lines through fine wood finisheshighlighted by white-washed tongue-and-groove planked ceilings, light-oak wood flooring, stone and stucco accent walls, and tailored louvered sliding partitions. The great room, with refined entertaining spaces, offers multiple access points to the main levels deck featuring a spacious sitting area and an edge-view spa. Anchored by a linear fireplace, the ground floor also features a chefs kitchen: masterfully appointed, it showcases integrated cabinetry and a stunning waterfall island. A dedicated executive office with tailored corner built-in workstations. The downstairs junior primary bedroom features jaw dropping view and an ensuite bath featuring dual sinks, bathtub and walk-in shower round out this story. Upstairs, the primary suite is highlighted by a dramatic picture window framing sweeping ocean views, alongside an epic walk-in rain shower and a spa-inspired bath clad
- Listing Status:
- Active
- Date Added:
- October 26, 2026
- Data Last Updated:
- November 22, 2026 at 5:12PM
- Listing Office:
- The Agency : 949-353-6000
- Listing Agent:
- John Stanaland : 949-689-9047
- MLS ID:
- LG26230999
- General: Private
- Style: Modern
- Pool: N/K
- Parking: Direct Garage AccessGarageGarage - Two DoorParking spaces: 5
- General: 2
- HOA Amenities: 0.0
- Originating MLS: California Regional MLS
- County: Orange
- Zoning: 64413420
- View: Mountains/HillsOceanPanoramicWaterCatalinaCoastlineNeighborhoodWhite WaterCity Lights
- Utilities: Cable AvailableElectricity AvailableNatural Gas AvailablePhone AvailableSewer AvailableWater Available
- Water: Public
- Sewer: Public Sewer
- Source: California Regional MLS
This listing courtesy of John Stanaland , The Agency
Monthly Payment
- Principal & Interest $
- Property Taxes $
- Home Insurance $
- VA Funding Fee $