1229 Skyline Drive, Laguna Beach, CA 92651
- 3 beds |
- 4 baths |
- 3,200 sqft
 Single-Family Home
 Built in 2001
 9,766sqft lot
 2 car garage
 $2,498/sqft
 Listed 1 month ago
Property Description
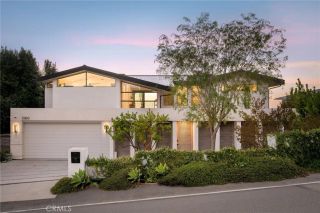
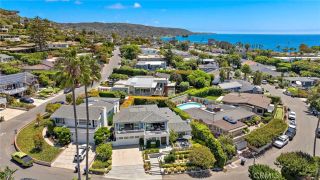
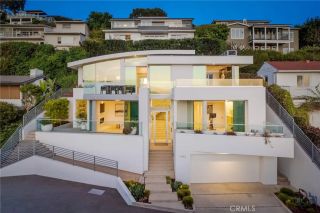
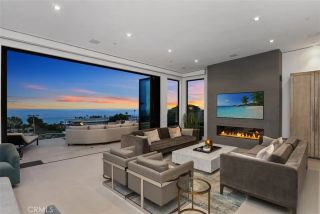
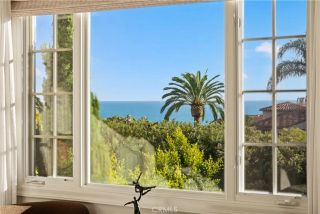
Commanding a promontory corner above Laguna Beach, this ultra rare single-level modern residence captures 270-degree vistas spanning the coastline, crashing whitewater, and Catalina Island silhouettes against sunset horizons. The architecture is deliberate, positioned to frame an arresting panorama: here, walls of frameless, pocketing glass effectively dissolve, rendering the line between interior and coastal atmosphere imperceptible. Inside, natural light washes across organic stone textures, rich millwork, and clean architectural proportions. The great room unfolds with an easy generosity, balanced by sculptural fireplaces and an intuitive flow toward the outdoors. At the homes center, the kitchen offers functional precision with bespoke elementsanchored by custom warm-wood cabinetry, slab countertops, a tiered island, and full-height wine refrigeration. Acting as a private sanctuary, the primary suite occupies its own wing, complete with a fireplace, an adjacent studio space for work or wellness, and direct access to one of the many outdoor terraces where a sunken, infinity-edge plunge spa mirrors the open skies. Succulent landscaping and curated water elements abound throughout the grounds, leading inward toward a sheltered dining courtyard with a BBQ. Complemented by two additional secondary suites and an automated motor court, the residence delivers a restrained, uncompromising vision of California modernist living.
- Listing Status:
- Active
- Date Added:
- October 12, 2026
- Data Last Updated:
- November 22, 2026 at 5:12PM
- Listing Office:
- The Agency : 949-353-6000
- Listing Agent:
- John Stanaland : 949-689-9047
- MLS ID:
- LG26220685
- General: Private Below GroundPrivate
- Style: Modern
- Pool: N/K
- Parking: Direct Garage AccessParking spaces: 4
- General: 1
- HOA Amenities: 0.0
- Originating MLS: California Regional MLS
- County: Orange
- Zoning: 64130110
- View: Mountains/HillsOceanPanoramicWaterCatalinaCoastlineNeighborhoodWhite WaterCity Lights
- Utilities: Electricity ConnectedNatural Gas ConnectedSewer ConnectedWater Connected
- Water: Public
- Sewer: Public Sewer
- Source: California Regional MLS
This listing courtesy of John Stanaland , The Agency
Monthly Payment
- Principal & Interest $
- Property Taxes $
- Home Insurance $
- VA Funding Fee $

 New - 2 days ago