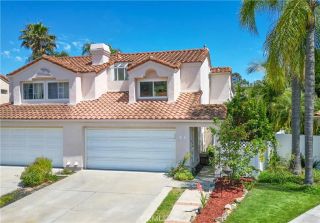
23923 Catamaran Way, Laguna Niguel, CA 92677
- 3 beds |
- 3 baths |
- 1,742 sqft
 Condominium
  Built in 1986
  1.82acre lot
 2 car garage
  $677/sqft
  Listed 15 days ago
Property Description
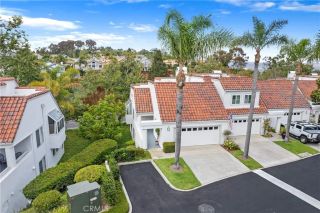
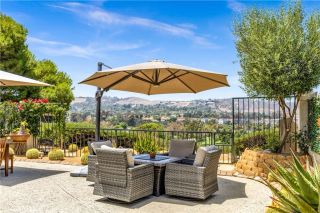
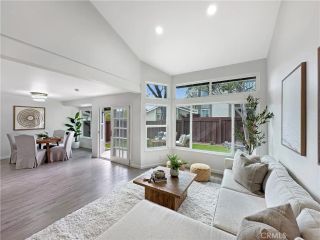
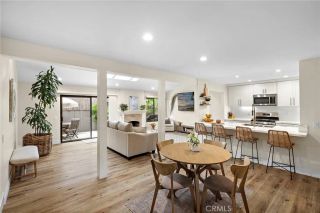
Nestled in the highly desirable Le St. Tropez community within Niguel Coast, this beautifully maintained approximately 1,750-square-foot townhome offers a peaceful setting, panoramic views of the hills and city lights, and an exceptional coastal lifestyle. Ideally situated in one of the community's most desirable locations, this residence enjoys serene vistas from both the main living areas and the private balcony of the primary suite. The thoughtfully designed floor plan features 3 bedrooms and 2.5 bathrooms, with all bedrooms conveniently located upstairs. The spacious primary suite offers an en-suite bath and private balcony, creating the perfect retreat to enjoy the surrounding views. The inviting interior features comfortable living spaces, abundant natural light, and a warm, welcoming atmosphere. A private rear patio provides an ideal setting for outdoor dining, entertaining, or simply relaxing in a tranquil environment. Additional highlights include a two-car attached garage and convenient access to community amenities located just across the street via a pedestrian pathway. Residents enjoy a resort-style pool and spa, picnic area, greenbelts, and a lighted tennis court. Located just minutes from Salt Creek Beach, The Strand, the world-renowned The Ritz-Carlton, Laguna Niguel, and Waldorf Astoria Monarch Beach Resort & Club, scenic parks, hiking trails, golf courses, shopping, dining, and the revitalized Dana Point Harbor, this home offers an outstanding opportunity to enjoy the very best of coastal Orange County living.
- Listing Status:
- Active
- Date Added:
- May 5, 2026
- Data Last Updated:
- July 6, 2026 at 6:13AM
- Listing Office:
- Berkshire Hathaway HomeService : 949-443-2000
- Listing Agent:
- John Yocca : 949-683-8884
- MLS ID:
- OC26133192
- Style: Mediterranean/Spanish
- Pool: Community/Common
- Parking: GarageParking spaces: 2
- Roofing: Spanish Tile
- General: 2
- HOA Amenities: Picnic AreaPoolExterior (Landscaping)Exterior Bldg Maintenance900.0Monthly
- Originating MLS: California Regional MLS
- County: Orange
- Zoning: 93941470
- View: Mountains/HillsCity Lights
- Restrictions: CC&R's
- Utilities: Cable AvailableNatural Gas AvailablePhone AvailableUnderground Utilities
- Water: Public
- Sewer: Public Sewer
- Source: California Regional MLS
This listing courtesy of John Yocca , Berkshire Hathaway HomeService
Monthly Payment
- Principal & Interest $
- Property Taxes $
- Home Insurance $
- VA Funding Fee $

 New - 18 hours ago