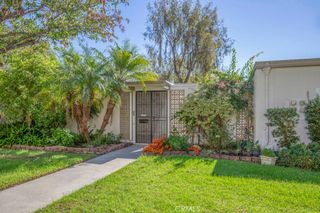
25132 Camino Del Mar G, Laguna Niguel, CA 92677
- 2 beds |
- 3 baths |
- 1,124 sqft
 Condominium
 Built in 1990
 1.51acre lot
 1 car garage
 $667/sqft
 Listed 23 days ago
Property Description
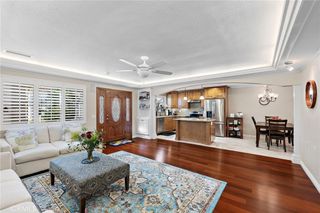
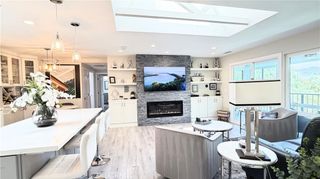
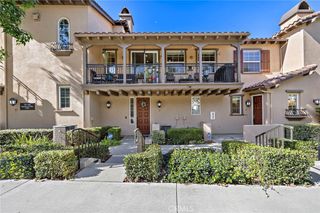
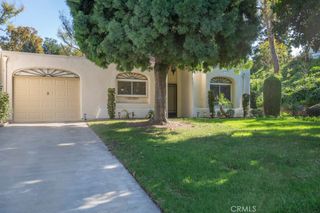
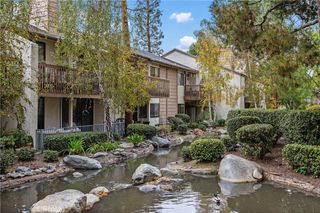
Welcome to this well maintained, bright, private 2-bedroom, 2.5-bath condo in the sought-after Expressions community, with no neighbors above or below. The open floor plan has high ceilings and plenty of natural light, centered on a cozy fireplace in the family room that opens to a private balcony. The kitchen flows right into the family room and includes a breakfast bar, which makes it easy to entertain. The spacious primary suite flows directly into its en-suite bath and opens to a private patio overlooking the neighborhood below. You also get attic storage with pull-down stairs, a feature unique to this unit in the complex. An indoor laundry room sits off the direct-access garage. The community has a gated pool and spa, plus plenty of green space for walking dogs. Living here is low-maintenance, since the HOA dues cover water and trash, and the entire community was repiped with PEX in 2017, backed by a 25-year parts-and-labor warranty. Restaurants, shopping, the grocery store, and the Regency Theater are all within walking distance, and the 73 Toll Road and 5 Freeway are just minutes away. Aliso Wilderness trails, Laguna Niguel Regional Park and top-rated schools are all nearby.
- Listing Status:
- Active
- Date Added:
- November 11, 2026
- Data Last Updated:
- November 22, 2026 at 3:18PM
- Listing Office:
- Coldwell Banker Realty : 949-644-1600
- Listing Agent:
- Crystal Schantzen : 9493108332
- Contact:
- 949-310-8332
- MLS ID:
- OC26233989

- General: Association
- Other Structures: PatioOpen
- Pool: Association
- Parking: GarageParking spaces: 1
- Roofing: Asphalt
- General: Stucco2Slab
- Road/Access: City Street
- HOA Amenities: PoolSpa/Hot Tub432.0Monthly
- Originating MLS: CRMLS_CRM
- School District: Capistrano Unified
- County: Orange
- Zoning: 93334310
- View: None
- Fencing: Block
- Utilities: Cable ConnectedElectricity ConnectedNatural Gas ConnectedSewer ConnectedWater Connected220 Volts in Kitchen
- Water: Public
- Sewer: Public Sewer
- Source: CRMLS_CRM
- Exclusions: Staging furniture and furnishings
This listing courtesy of Crystal Schantzen , Coldwell Banker Realty
Monthly Payment
- Principal & Interest $
- Property Taxes $
- Home Insurance $
- VA Funding Fee $

 New - 2 days ago