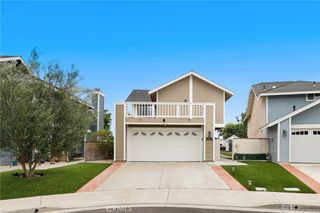
28461 Del Mar, Laguna Niguel, CA 92677
- 4 beds |
- 3 baths |
- 1,687 sqft
 Single-Family Home
 Built in 1989
 3,250sqft lot
 2 car garage
 $830/sqft
 Listed 1 month ago
Property Description
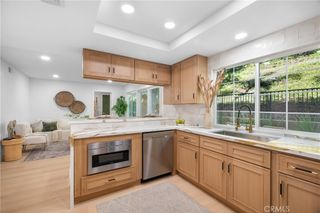
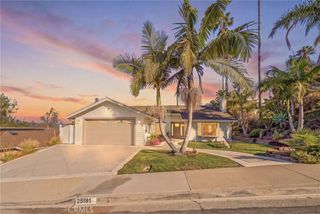
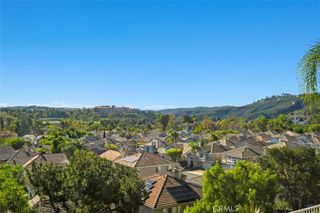
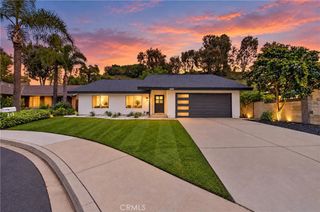
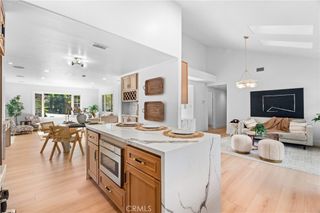
Welcome to a home where comfort, style, and exceptional living come together. The largest floorplan in the Tampico track with panoramic sunset views, exceptional privacy, vaulted ceilings creating a wonderful sense of openness, and extensive modern upgrades highlight this 4-bedroom, 2.5-bath Laguna Niguel home. All-new dual pained windows, new flooring, new A/C, and a tankless water heater all installed to enhance the comfort and appeal. The private backyard features a gas fire pit, perfect for outdoor entertaining. Enjoy full access to "The Club at Rancho Niguel," offering an indoor gym, swimming pool, dedicated pickleball courts, tennis, basketball, sports fields, playgrounds, and more. Located within the award-winning Capistrano Unified School District, with convenient access to the 73 Toll Road, freeways, beaches, shopping, and dining. Experience the views and lifestyle firsthand—schedule your private showing today!
- Listing Status:
- Active
- Date Added:
- October 24, 2026
- Data Last Updated:
- November 22, 2026 at 4:17PM
- Listing Office:
- HomeSmart, Evergreen Realty : 949-600-8930
- Listing Agent:
- Chaz Johnston : 949-510-8873
- Contact:
- 949-510-8873
- MLS ID:
- OC26222907

- General: AssociationIn Ground
- Other Structures: Concrete
- Pool: In GroundLapAssociation
- Parking: Direct AccessDrivewayGarage Faces FrontGarageGarage Door OpenerParking spaces: 2
- Roofing: Tile
- Windows: BlindsDouble Pane Windows
- General: DrywallConcreteStucco2Slab
- Road/Access: City Street
- HOA Amenities: Fitness CenterOther CourtsPicnic AreaPlaygroundPickleballPoolSpa/Hot TubTennis Court(s)120.0Monthly
- Originating MLS: CRMLS_CRM
- School District: Capistrano Unified
- County: Orange
- Zoning: 65456107
- View: City LightsMountain(s)NeighborhoodPanoramicView
- Fencing: BlockGlassVinyl
- Utilities: Electricity ConnectedNatural Gas ConnectedSewer ConnectedWater Connected220 Volts in Garage
- Water: Public
- Sewer: Public Sewer
- Source: CRMLS_CRM
This listing courtesy of Chaz Johnston , HomeSmart, Evergreen Realty
Monthly Payment
- Principal & Interest $
- Property Taxes $
- Home Insurance $
- VA Funding Fee $

 New - 1 day ago