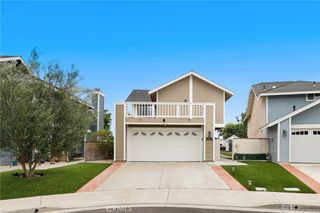
29181 Via San Sebastian, Laguna Niguel, CA 92677
- 4 beds |
- 2 baths |
- 1,626 sqft
 Single-Family Home
 Built in 1968
 7,501sqft lot
 2 car garage
 $882/sqft
 Listed 3 months ago
Property Description
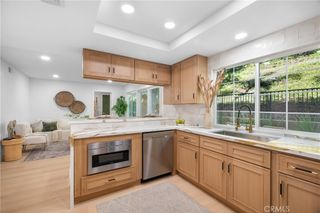
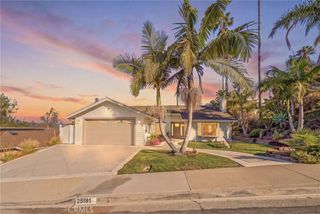
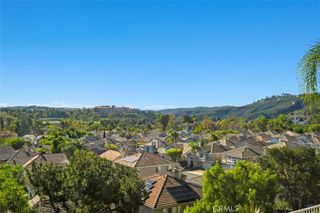
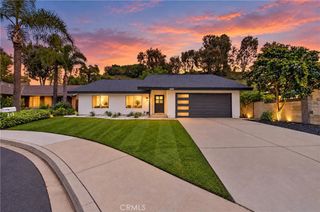
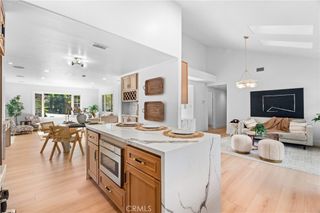
A beautifully renovated single-level home in the heart of Laguna Niguel! This 4BD/2BA retreat blends modern design with high-end finishes, offering the best of South OC living. Every detail has is reimagined from top to bottom. The home welcomes an open-concept layout with wide-plank oak floors, abundant natural light, and a chef’s kitchen featuring oak cabinetry, quartz counters, stainless appliances, and a large breakfast bar. The primary suite offers direct courtyard access and a luxurious ensuite with dual vanities and walk-in shower. The 4th bedroom can flex as an office or nursery. There are newer windows, HVAC, electrical, plumbing, paint, kitchen, baths, epoxy garage and landscaping. Step outside to a private backyard oasis with new turf, covered patio, built-in fan/lights, and west-facing sunset views. Separate laundry room. Situated in one of Laguna Niguel's most desirable neighborhoods, the home is just minutes from Dana Point Harbor, Salt Creek Beach, premier shopping, dining, parks, and top-rated schools. Seller will consider selling part or all the furniture, feel free to make an offer.
- Listing Status:
- Active
- Date Added:
- July 29, 2026
- Data Last Updated:
- November 22, 2026 at 3:18PM
- Listing Office:
- Panamerican Mortgage : 949-428-9400
- Listing Agent:
- Kevin Tabatabai : 949-310-5267
- Contact:
- 949-310-5267
- MLS ID:
- PW26162998

- General: Rain Gutters
- Style: Traditional
- Other Structures: Wood
- Pool: None
- Parking: Garage Faces FrontGarageParking spaces: 2
- Roofing: Shingle
- General: Stucco1Slab
- Road/Access: City Street
- HOA Amenities: 0.0
- Originating MLS: CRMLS_CRM
- School District: Capistrano Unified
- County: Orange
- Zoning: 63703101
- View: Mountain(s)View
- Fencing: VinylWood
- Utilities: Natural Gas ConnectedSewer ConnectedWater Connected
- Water: Public
- Sewer: Public Sewer
- Source: CRMLS_CRM
This listing courtesy of Kevin Tabatabai , Panamerican Mortgage
Monthly Payment
- Principal & Interest $
- Property Taxes $
- Home Insurance $
- VA Funding Fee $

 New - 1 day ago