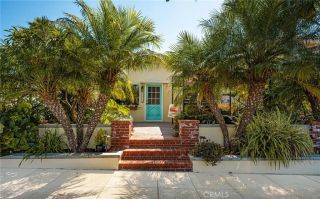
29642 Colebrook Drive, Laguna Niguel, CA 92677
- 3 beds |
- 3 baths |
- 1,500 sqft
 Single-Family Home
 Built in 1970
 4,352sqft lot
 2 car garage
 $1,100/sqft
 Listed 2 months ago
Property Description
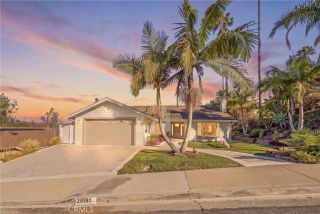
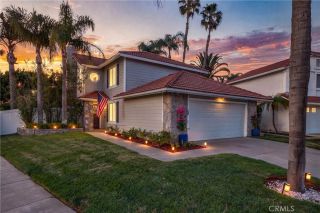
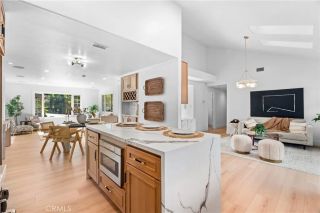
COASTAL BREEZES, PANORAMIC VIEWS & SINGLE-STORY LIVING! Begin your morning with coffee in your private atrium, stroll along neighborhood pathways, then come home to sparkling city lights. Approximately 3.5 miles from local beaches, this beautifully renovated Laguna Niguel retreat brings the Southern California lifestyle home. Set on a single-loaded cul-de-sac street, this 3-bedroom, 3-full-bath home captures Saddleback Mountain, hillside and city-light views. Completely renovated inside and out, it pairs the fresh feel of a new home with an established neighborhood setting. Step inside to high beamed ceilings, new flooring, recessed lighting and sunlit living spaces. An Italian stone fireplace with sparkling glass crystals creates a striking focal point, while a contemporary wood-slat accent wall complements the warm ceiling beams. Large windows frame the views, inviting you to linger over dinner or gather with friends. The all-new kitchen flows into the dining and living areas, keeping everyone connected. Soft-close cabinetry, quartz countertops and backsplash, a farmhouse sink and new stainless-steel appliances, including refrigerator, gas range and microwave, blend style with convenience. Retreat to your primary suite and private atrium for a quiet moment. The remodeled bath features quartz finishes, a new vanity, oversized mirror, black fixtures, glass-enclosed shower and an operable skylight for natural light and fresh air. Two additional bedrooms and two more remodeled full baths complete the interior. Outside, enjoy lunch beneath the covered patio or unwind beside th
- Listing Status:
- Active
- Date Added:
- August 28, 2026
- Data Last Updated:
- November 22, 2026 at 3:11PM
- Listing Office:
- Regency Real Estate Brokers : 949-707-4400
- Listing Agent:
- Terri Bruno : 949-500-6556
- MLS ID:
- OC26188767
- General: N/K
- Style: Ranch
- Pool: AssociationBelow GroundFencedHeated
- Parking: Direct Garage AccessGarageGarage - Single DoorGarage Door OpenerParking spaces: 2
- Roofing: FlatMembrane
- General: StuccoConcrete1
- HOA Amenities: Bocce Ball CourtHiking TrailsMeeting RoomOutdoor Cooking AreaPicnic AreaPlaygroundBarbecuePool290.0Quarterly
- Originating MLS: California Regional MLS
- County: Orange
- Zoning: 65507217
- View: Mountains/HillsPanoramicNeighborhoodCity Lights
- Fencing: Good ConditionWrought Iron
- Restrictions: CC&R's
- Utilities: Cable AvailableElectricity AvailableElectricity ConnectedNatural Gas AvailableNatural Gas ConnectedPhone AvailableSewer AvailableSewer ConnectedWater AvailableWater Connected
- Water: Public
- Sewer: Public Sewer
- Source: California Regional MLS
This listing courtesy of Terri Bruno , Regency Real Estate Brokers
Monthly Payment
- Principal & Interest $
- Property Taxes $
- Home Insurance $
- VA Funding Fee $

 New - 22 hours ago