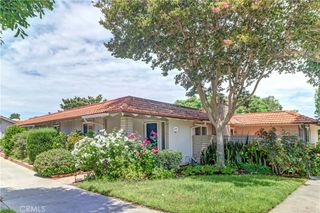
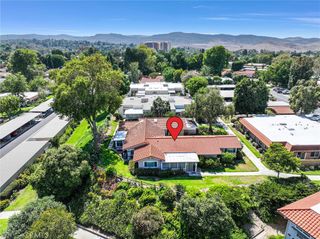
2393 Via Mariposa W 1D, Laguna Woods, CA 92637
- 2 beds |
- 2 baths |
- 1,199 sqft
 Condominium
  Built in 1970
  0.7acre lot
 1 car garage
  $407/sqft
  Listed 6 days ago
Property Description
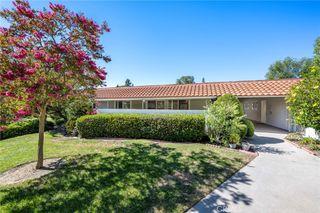
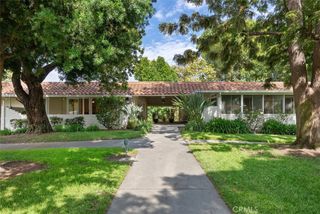
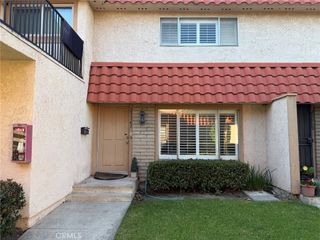
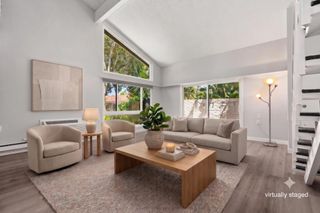
Welcome to this bright and spacious 2-bedroom, 2-bathroom condo offering 1,199 sq. ft. of comfortable living space in the heart of Laguna Woods Village. Located on the first level of a tri-level building with elevator access and subterranean parking, this home combines convenience with resort-style living. The thoughtfully designed split floor plan places each bedroom at opposite ends of the condo, offering exceptional privacy for residents or guests. Inside, you’ll find newer laminate flooring throughout, newer windows, smooth ceilings, and recessed lighting, along with a beautifully updated kitchen and bathrooms featuring elegant granite countertops. Enjoy your morning coffee or evening unwind on the private balcony, surrounded by mature trees and a peaceful walkway setting. Ideally situated just steps from the clubhouse 4 and adjacent to the golf course, this home puts Laguna Woods Village’s premier amenities right at your doorstep. Don’t miss this rare opportunity to own a move-in-ready home in one of Orange County’s most sought-after 55+ communities!
- Listing Status:
- Active
- Date Added:
- August 10, 2026
- Data Last Updated:
- August 12, 2026 at 1:18AM
- Listing Office:
- eXp Realty of California, Inc. : 949-536-7615
- Listing Agent:
- Ozzie Fazaeli : 9495843427
- Contact:
- 9495843427
- MLS ID:
- OC26168718

- General: AssociationCommunity
- Other Structures: Covered
- Pool: CommunityAssociation
- Parking: CoveredUndergroundGarageParking spaces: 1
- Roofing: FlatTile
- Windows: Double Pane WindowsScreens
- General: ConcreteStucco1Slab
- Road/Access: City Street
- HOA Amenities: Bocce CourtClubhouseControlled AccessElectricityFitness CenterGolf CourseMaintenance GroundsMeeting RoomMeeting/Banquet/Party RoomPicnic AreaPoolSpa/Hot TubSecurityTennis Court(s)TrashUtilitiesSewer938.08Monthly
- Originating MLS: CRMLS_CRM
- School District: Saddleback Valley Unified
- County: Orange
- Zoning: 93166028
- View: Trees/WoodsView
- Fencing: None
- Utilities: Cable AvailableElectricity ConnectedPhone AvailableSewer ConnectedWater Connected220 Volts in Laundry
- Water: Public
- Sewer: Public Sewer
- Source: CRMLS_CRM
This listing courtesy of Ozzie Fazaeli , eXp Realty of California, Inc.
Monthly Payment
- Principal & Interest $
- Property Taxes $
- Home Insurance $
- VA Funding Fee $