3050 Via Serena S B, Laguna Woods, CA 92637
- 2 beds |
- 2 baths |
- 1,100 sqft
 Condominium
  Built in 1971
  9.41acre lot
 —— car garage
  $500/sqft
  Listed 7 days ago
Property Description
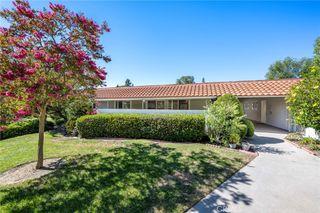
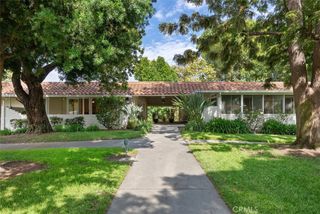
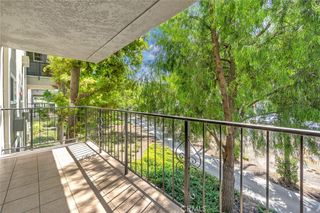
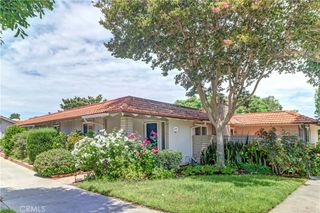
This Beautifully located private end-unit offers 1,100 square feet of single-living living in the 55+ Guard Gated community of Laguna Woods Village. With only one common wall and no exterior or interior steeps and no unit above. The home provides 2 bedrooms and 2 bathrooms (one with a walk-in shower, one full) and the convenience of an in-unit stack laundry. Enjoy the approved enclosed patio that looks out at the large shade trees and lovely landscaped yard. Looking out the windows and the front door are stunning views of the surrounding mountains and hills. Live steps from world class amenities:7 clubhouses, 5 pools, 27 holes of golf plus a pitch and putt course, pickleball, tennis, bocce ball, and horse stables. Laguna Woods Village also includes over 200 social clubs and free community shuttles to nearby banks, medical building, restaurants, and much more. Conveniently located near Gate 7, the provide easy access to nearby beaches, dining, shopping and many other events through Orange County.
- Listing Status:
- Active
- Date Added:
- August 5, 2026
- Data Last Updated:
- August 12, 2026 at 1:18AM
- Listing Office:
- Coldwell Banker Realty : 949-644-1600
- Listing Agent:
- Ron Wright : 949-644-1600
- Contact:
- 949-463-7448
- MLS ID:
- OC26170909

- General: AssociationCommunityIn Ground
- Style: Traditional
- Other Structures: Enclosed
- Pool: CommunityHeatedIn GroundLapAssociation
- Parking: AssignedCarportDetached CarportGuestParking spaces: 1
- Roofing: Other
- Windows: BlindsScreens
- General: Adobe1
- Road/Access: Private Road
- HOA Amenities: Bocce CourtBilliard RoomClubhouseFitness CenterGolf CourseMaintenance GroundsGame RoomHorse Trail(s)Meeting RoomMeeting/Banquet/Party RoomBarbecuePickleballPoolPet RestrictionsRecreation RoomGuardSpa/Hot TubSecurityTennis Court(s)Trail(s)TrashSewer909.59Monthly
- Originating MLS: CRMLS_CRM
- School District: Saddleback Valley Unified
- County: Orange
- Zoning: 93190047
- View: City LightsHillsMountain(s)Trees/WoodsView
- Fencing: None
- Utilities: Cable AvailableElectricity ConnectedSewer ConnectedWater ConnectedElectricity - On Property
- Sewer: Public Sewer
- Source: CRMLS_CRM
This listing courtesy of Ron Wright , Coldwell Banker Realty
Monthly Payment
- Principal & Interest $
- Property Taxes $
- Home Insurance $
- VA Funding Fee $