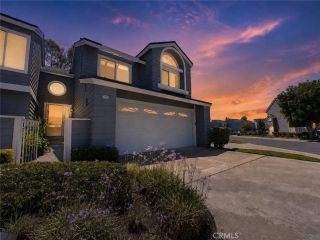
3524 Bahia Blanca West B, Laguna Woods, CA 92637
- 2 beds |
- 2 baths |
- 1,643 sqft
 Condominium
  Built in 1975
  12.42acre lot
 1 car garage
  $730/sqft
  Listed 7 days ago
Property Description
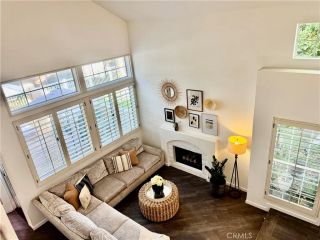
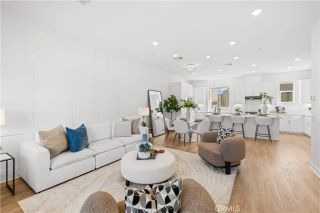
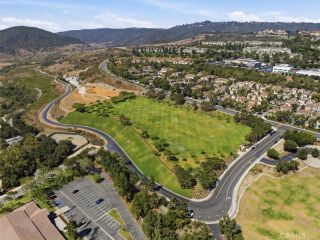
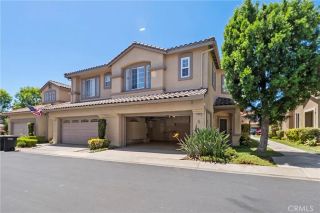
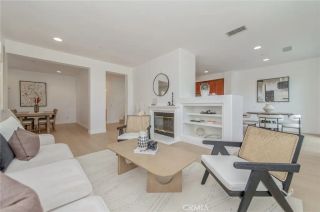
Welcome to this popular Casa Rosa model, peacefully tucked away in a serene cul-de-sac within the premier 55+ Laguna Woods Village community, just minutes from beautiful Laguna Beach. This desirable end-unit home offers approximately 1,600 square feet of comfortable living space with two bedrooms, two bathrooms, a versatile den, and a one-car garage. One of the home's highlights is the spacious covered back patio, beautifully tiled and overlooking peaceful, tree-lined views. Step inside the home to a spacious living room featuring a high ceiling and cozy fireplace, creating a warm and welcoming space for relaxing or entertaining. The remodeled kitchen offers newer cabinetry, a modern skylight that fills the space with natural light, recessed lighting, and crisp white appliances. The generously sized primary bedroom features a vaulted ceiling, en-suite bathroom, and direct access to the inviting back patio. The guest bedroom is both comfortable and functional, with a built-in desk workstation, cabinetry, and bookcases, plus enough space for a pull-out sofa to accommodate overnight guests. The den provides an ideal additional living area and could easily serve as a family room, game room, or cozy spot for movie nights. Central heating and air conditioning, a washer and dryer, double-paned windows, and a combination of laminate flooring, carpeting, and tile add to the home's comfort and convenience. It's a wonderful place to enjoy your morning coffee, dine outdoors, or simply unwind in a private and tranquil setting. Enjoy the exceptional lifestyle in Laguna Woods Village wher
- Listing Status:
- Active
- Date Added:
- August 10, 2026
- Data Last Updated:
- August 12, 2026 at 12:12AM
- Listing Office:
- Rainbow Realty : 949-770-9626
- Listing Agent:
- Lisa Mills : 949-678-9919
- MLS ID:
- OC26168521
- General: Community/Common
- Pool: Association
- Parking: GarageParking spaces: 1
- General: 1
- HOA Amenities: Banquet FacilitiesBilliard RoomBocce Ball CourtCard RoomCommon RV ParkingControlled AccessGuardGym/Ex RoomMeeting RoomPaddle TennisPet RulesPets PermittedPoolSecurityExterior Bldg MaintenanceSewerTrash PickupWaterSecurity909.59Monthly
- Originating MLS: California Regional MLS
- County: Orange
- Zoning: 93433037
- View: NeighborhoodTrees/Woods
- Restrictions: CC&R's
- Utilities: Sewer ConnectedWater Connected
- Water: Public
- Sewer: Public Sewer
- Source: California Regional MLS
This listing courtesy of Lisa Mills , Rainbow Realty
Monthly Payment
- Principal & Interest $
- Property Taxes $
- Home Insurance $
- VA Funding Fee $

 New - 3 days ago